New
€898,000


€898,000
 5
 4
 74,700m2
 305m2

Reference
Price
Location
Features
Panoramic views
Guest house
Swimming pool


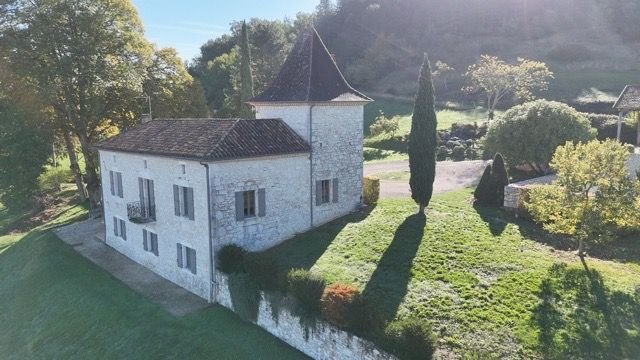
Nestled in a magnificent valley dotted with medieval fortified towns and castles, we present this elegant and characterful property, offering high-quality amenities, exceptional comfort, and a privileged setting.
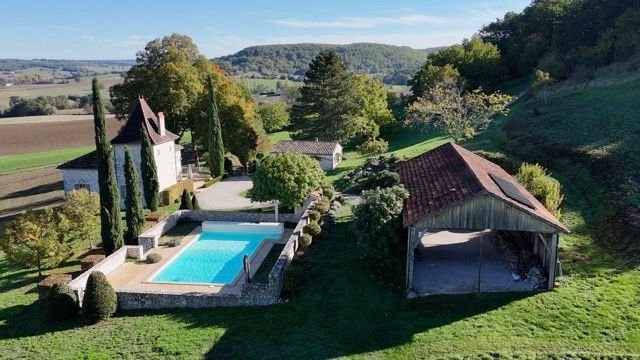
Ideally situated on a hillside between the fortified towns of Penne-d’Agenais and Tournon-d’Agenais, the property enjoys a commanding position and superb, unobstructed views over the valley. Secluded and free from any disturbances or close neighbors, it benefits from a preserved natural setting surrounded by woods.
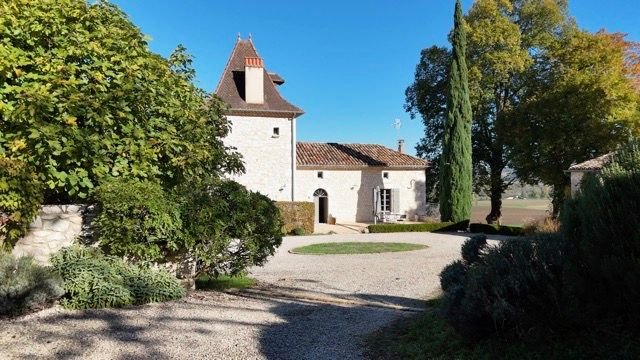
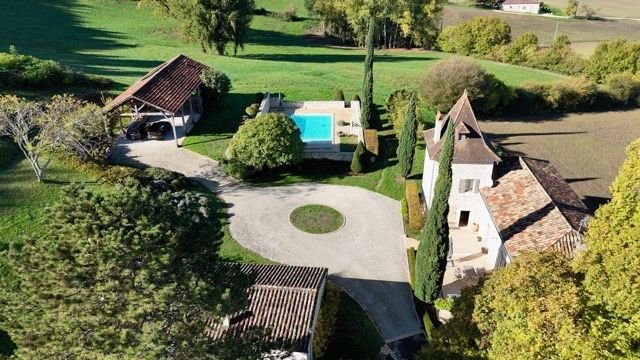
The property, in excellent condition, is distinguished by the quality of its finishes, the choice of fine materials, and the attention to detail. The authentic materials, including terracotta floors, oak parquet flooring, and beautiful woodwork, lend the entire property a refined and timeless atmosphere. The property comprises a charming main house, a separate guest house, and beautiful grounds featuring woods, a spring, a small lake, and an orchard.
A Main House with High-Quality Features
A lovely terrace leads to the house. The entrance opens into a charming reception room with an open fireplace, which naturally leads to the main living area.
This generous and welcoming space combines elegance and authenticity. It includes a comfortable lounge area around the fireplace, a dining area, and a superb, fully equipped Italian kitchen. The finishes reflect a true commitment to quality: granite countertops, integrated appliances, a coffee machine, a dishwasher, a refrigerator, and an induction cooktop. French doors open onto a balcony, pleasantly extending the living spaces while offering beautiful views of the surrounding countryside.
On the lower level, comfort is also ensured with a laundry room, a storage room, and a separate toilet. Underfloor heating, combined with terracotta floor tiles, provides a pleasant feeling of comfort every day. Two beautiful bedrooms, one with French doors opening onto a private terrace, and a bathroom complete this level.
Upstairs, the oak parquet flooring underscores the warm character of the space. Two additional bedrooms are each tastefully furnished: the first has an en-suite shower room and a separate toilet; the second features a bathtub integrated into the bedroom and an adjoining shower room.
A charming dovecote completes this floor. Converted into a lounge area with a mezzanine, it provides a unique space, ideal for creating a reading nook, an office, or a relaxation area.
An independent guest house
The property also includes a delightful guest house, furnished with the same attention to comfort and quality. It comprises an Italian kitchen, a small wood-burning stove, a living area with a sleeping alcove, and a shower room. French doors provide direct access to the terrace. A separate, particularly desirable space for hosting family and friends in optimal conditions, or for considering a hospitality project, subject to applicable regulations.
Exquisite outdoor areas and a generously sized swimming pool
The exterior spaces naturally extend the property's elegant character. The landscaped garden blends harmoniously into a preserved natural environment, where woods, an orchard, and relaxation areas create a particularly pleasant living environment.
The 6 x 12-meter swimming pool is a true invitation to relaxation. Equipped with an automatic roller shutter, it also features a shower, a furnished terrace, perimeter walls, and an elegant wrought-iron gate.
The grounds hold delightful surprises with their wooded areas, a natural spring feeding a small lake, and an orchard. A peaceful and authentic setting, ideal for fully enjoying the gentle pace of country life.
Outbuildings and equipment
A barn complements the buildings and offers valuable storage or parking space. It is equipped with six solar panels. Gas central heating with radiators and underfloor heating ensures the comfort of the home.
An elegant property with multiple possibilities
Whether as a primary or secondary residence, a characterful family home with separate accommodation, or a hospitality project, this property offers a rare combination: high-quality finishes, generous living spaces, a self-contained guest house, and remarkable outdoor areas. A truly charming address where authenticity, high-end comfort, and a relaxed lifestyle come together in a privileged natural setting with magnificent panoramic views over the valley.
Buying a home involves many aspects. Our agency not only guides you through the purchase itself but also assists with practical matters that follow. From administrative formalities to useful recommendations, we ensure that you can enjoy your new home without worries.


 3
 3
 15,000m2
 354m2

€789,000


 52350,000m2278m2
€892,500


