New
€336,000
€336,000
 5
 2
 695m2
 168m2
Reference
Price
Location
Features
Authentic village charm
Architect renovation
Garden and barn


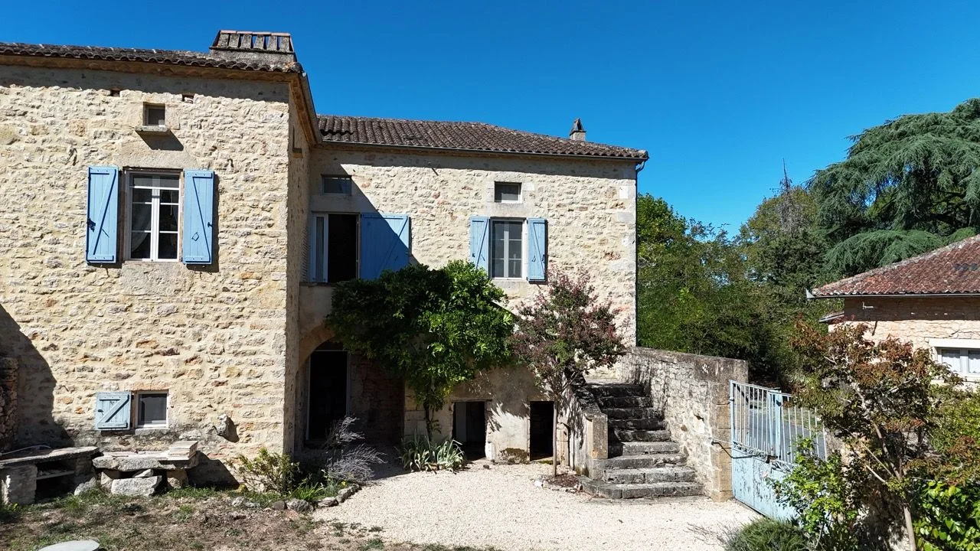
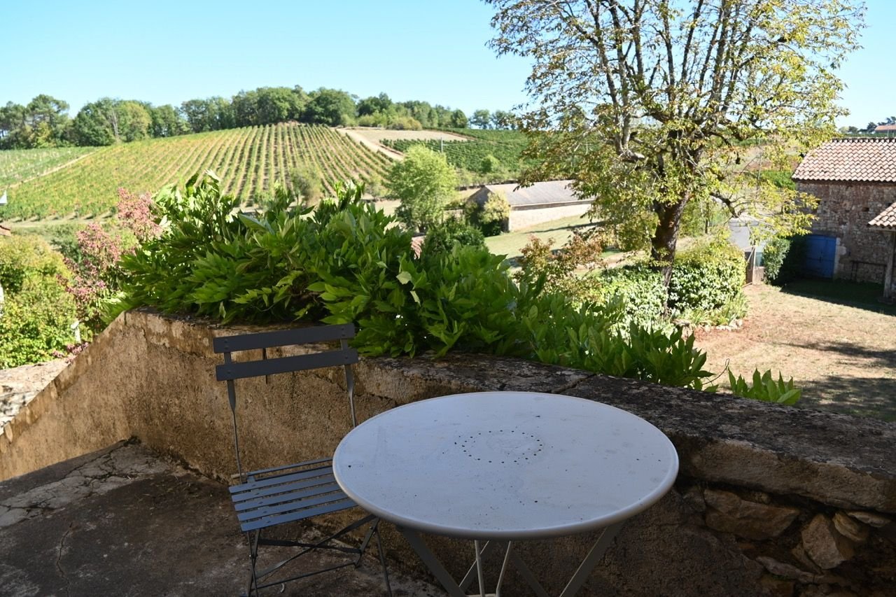
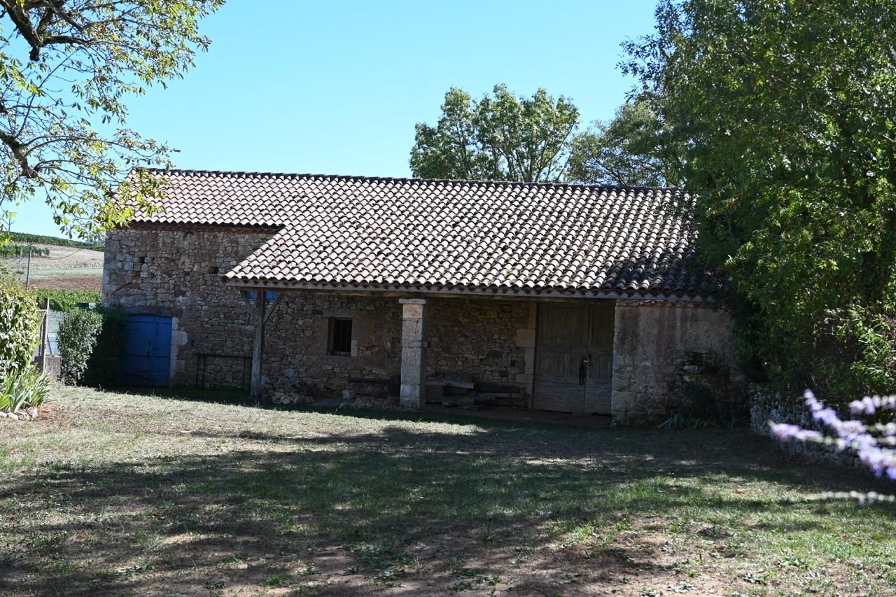
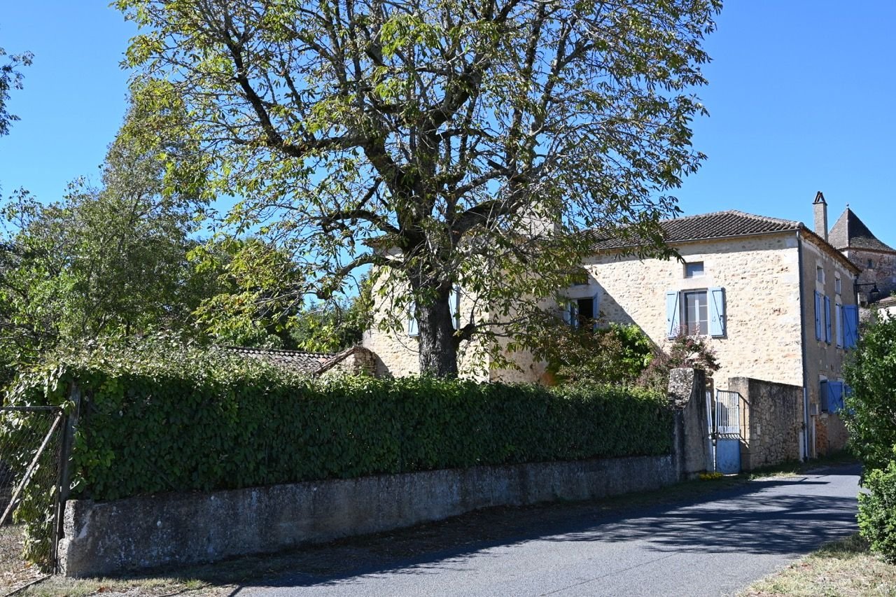
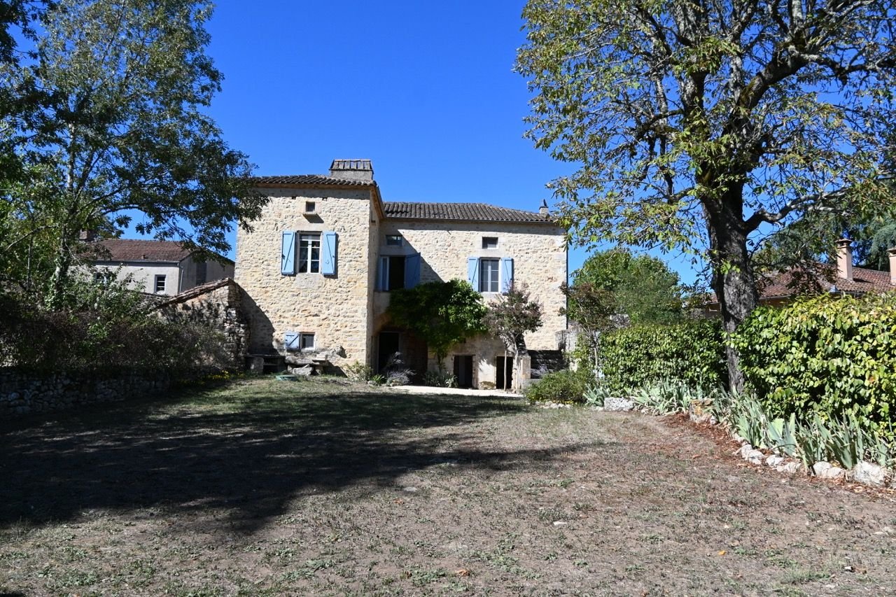
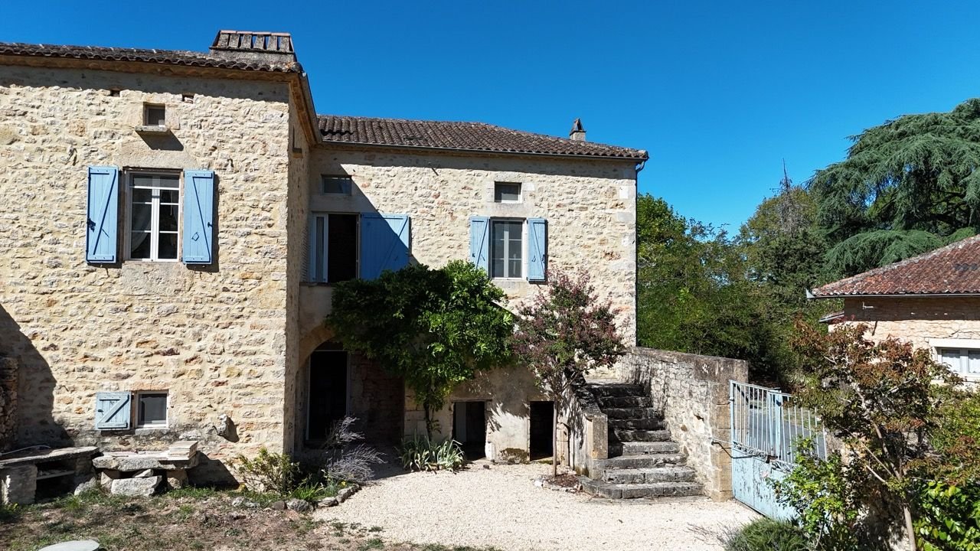
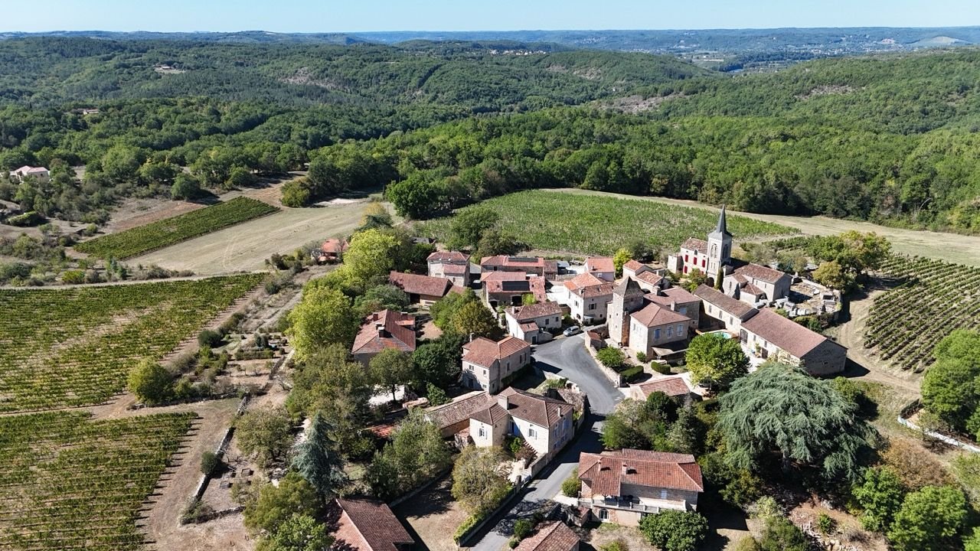
In the Lot department, nestled between vineyards and oak forests, in the heart of a charming village, we present a magnificent stone house with a garden and barn. We are 35 minutes from Cahors and a short drive from the villages of Albas and Prayssac. The property comprises a house completely renovated by an architect, a fenced garden, and a barn.
General Description
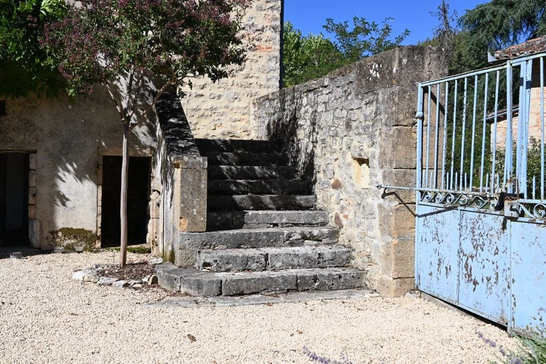
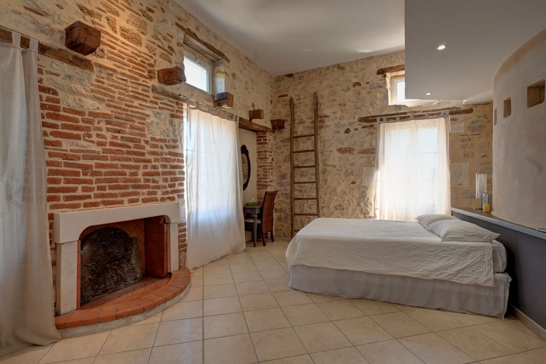
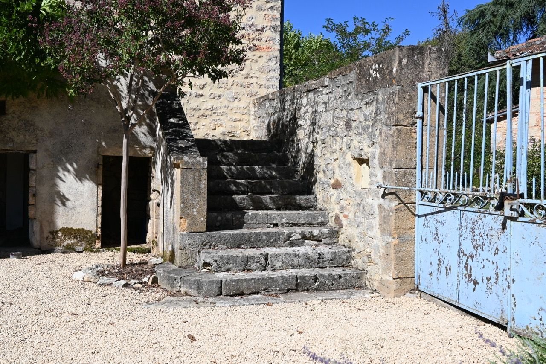
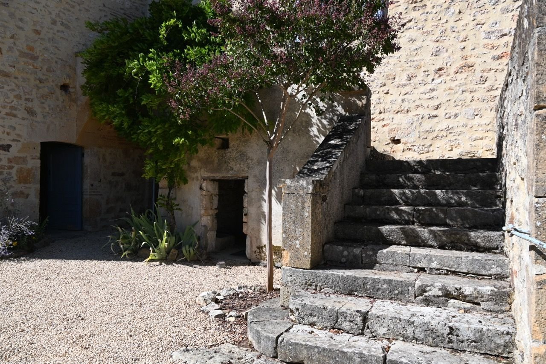
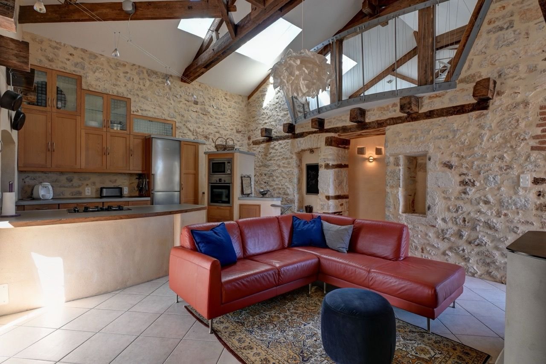
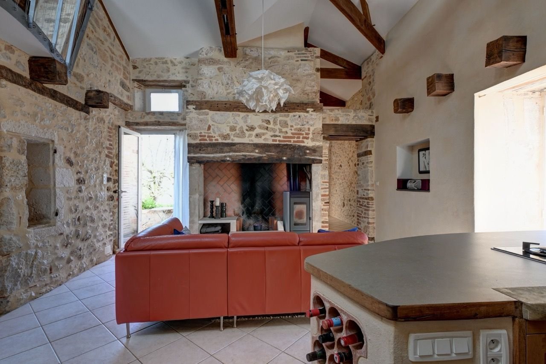
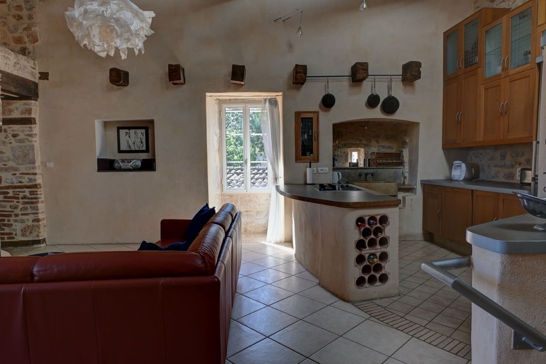
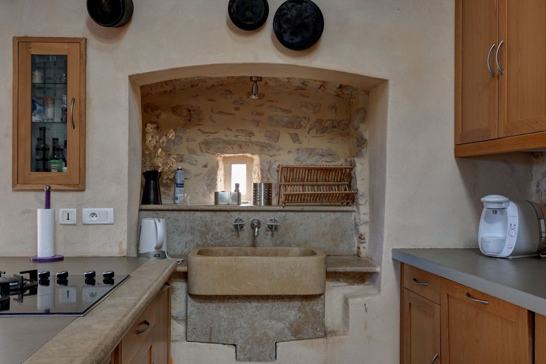
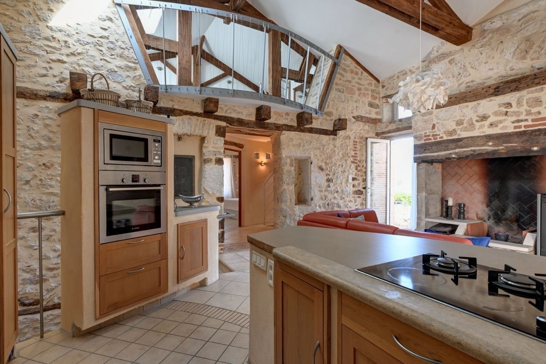
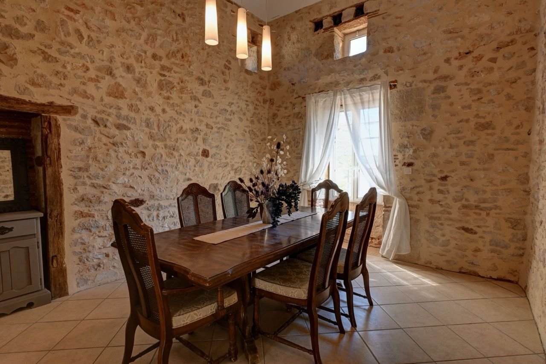
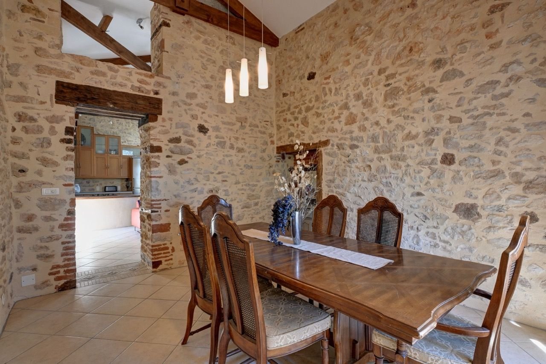
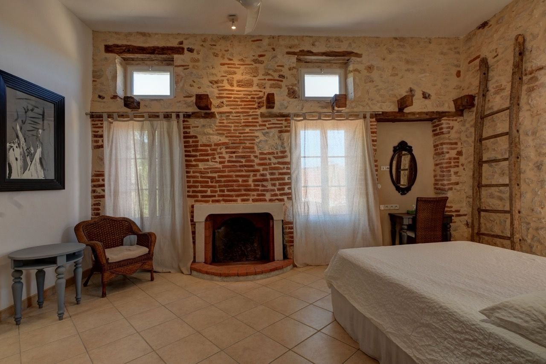
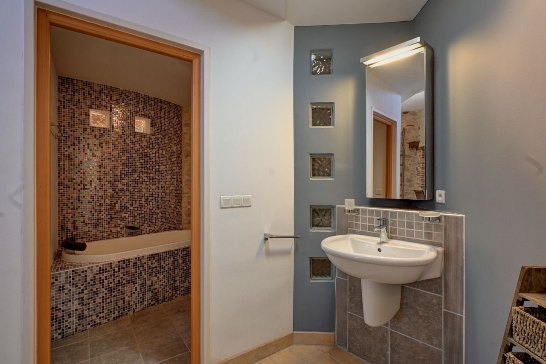
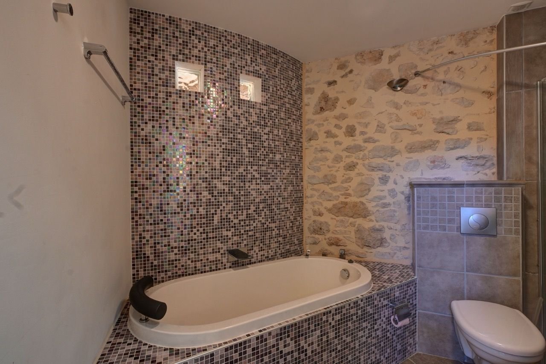
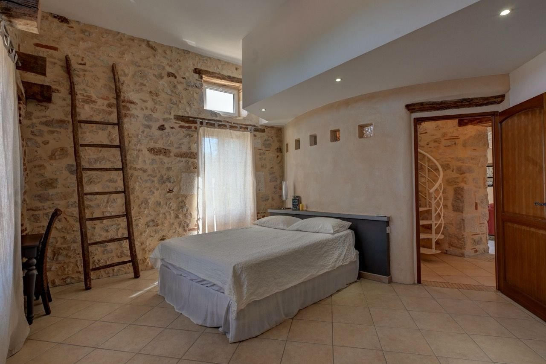
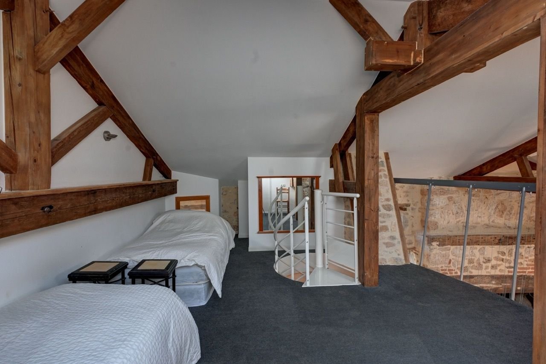
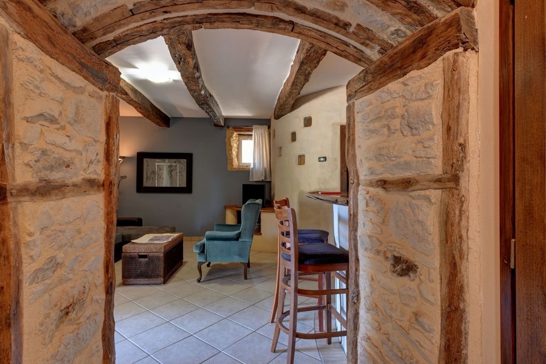
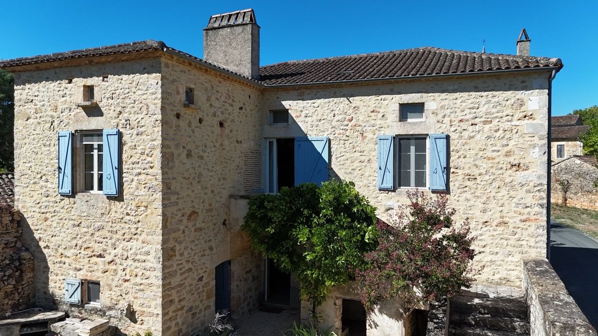
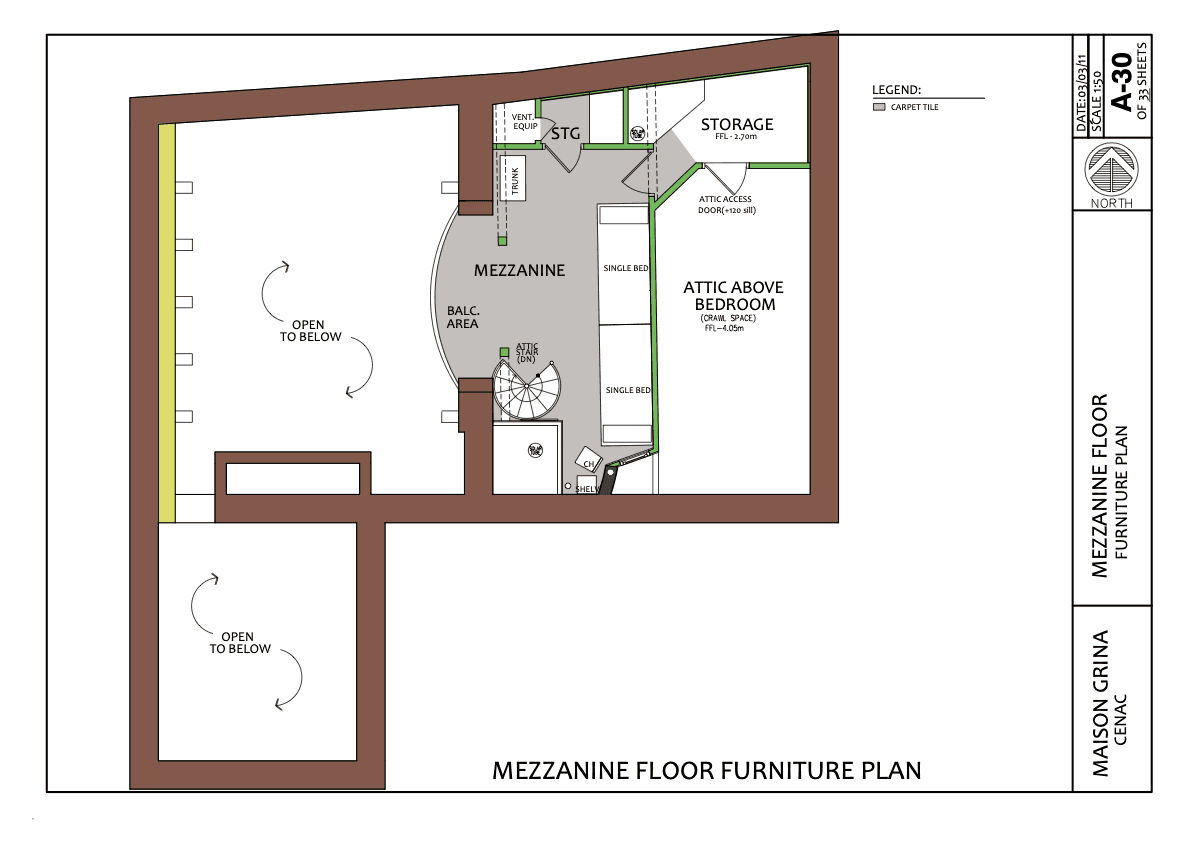
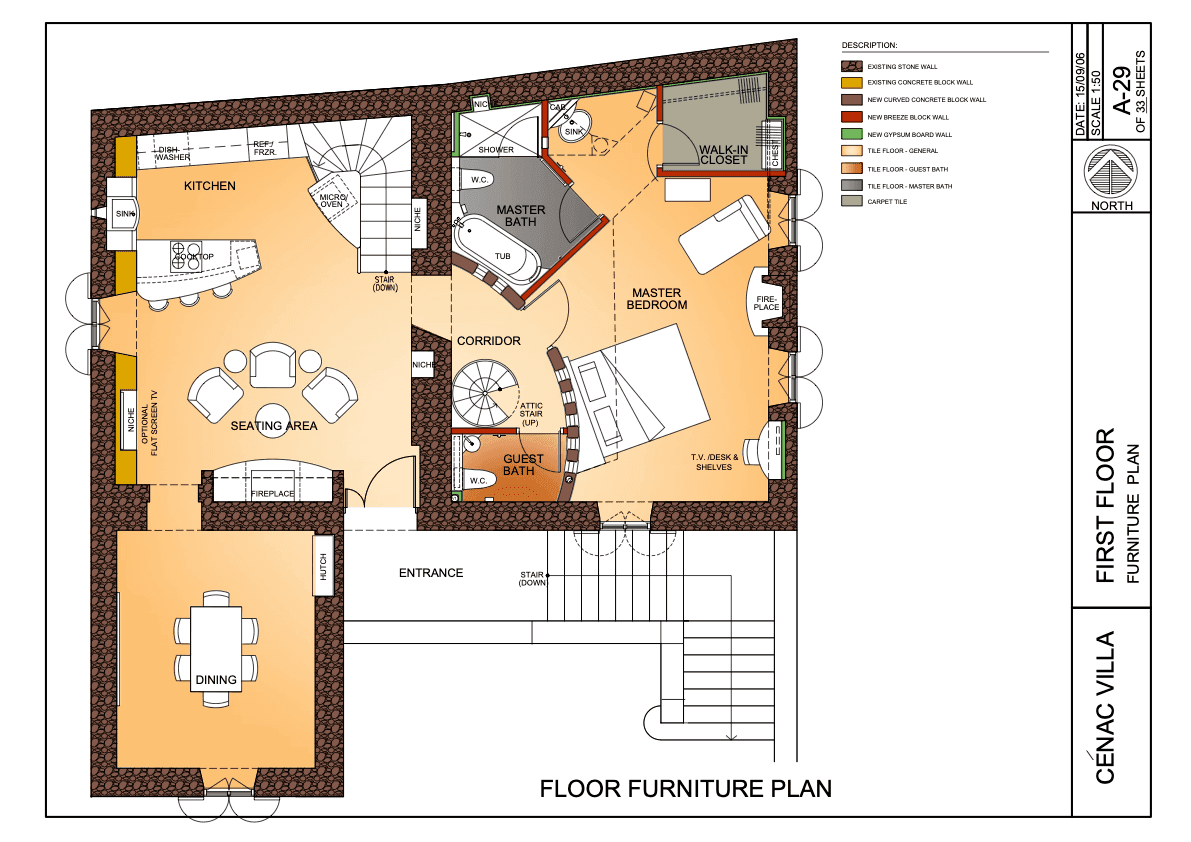
This authentic Lot stone house has the charm and character of a traditional Lot village home and offers all modern comforts and amenities inside. A beautiful exterior stone staircase and its terrace lead to the first floor with the living areas. A lovely open-plan space extending to the ceiling provides ample room for a beautiful living room with a pellet stove and a modern, fully equipped kitchen. Beyond this is a charming separate, tiled dining room. On the other side is the sleeping area, featuring a master suite with a bright bedroom, ensuite bathroom and dressing room, separate WC, and a mezzanine providing an additional bedroom.
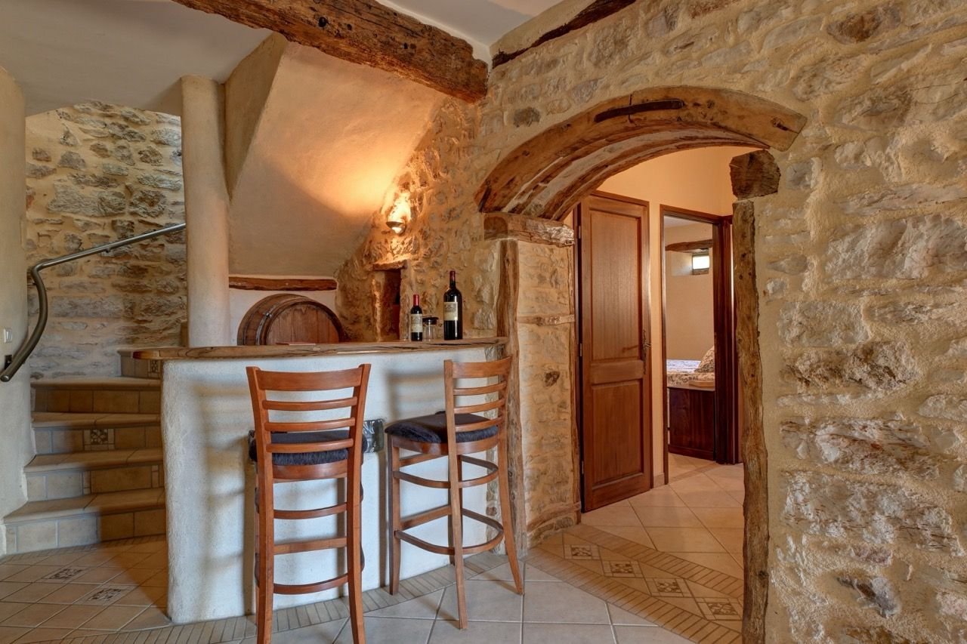
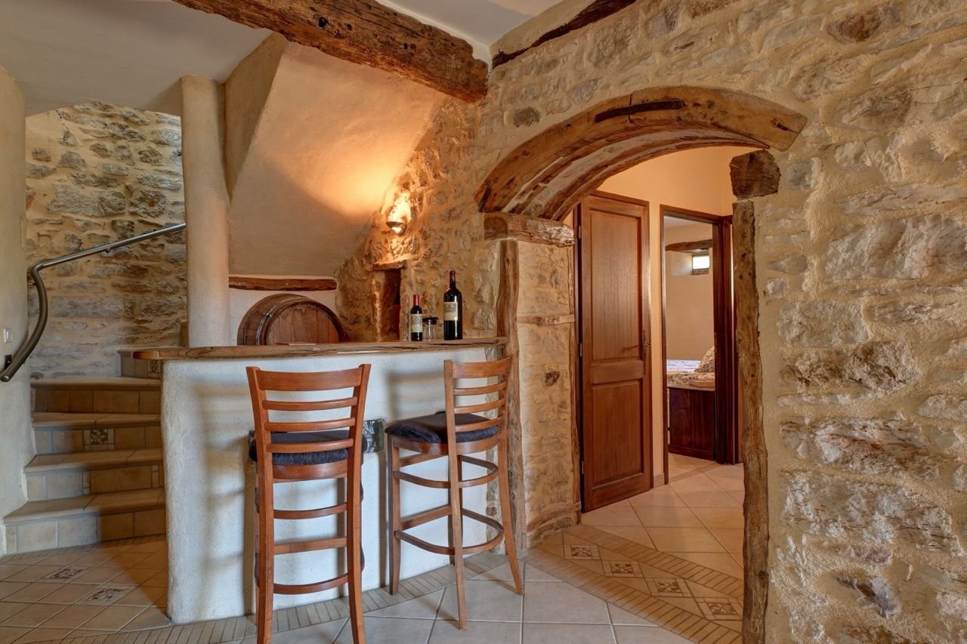
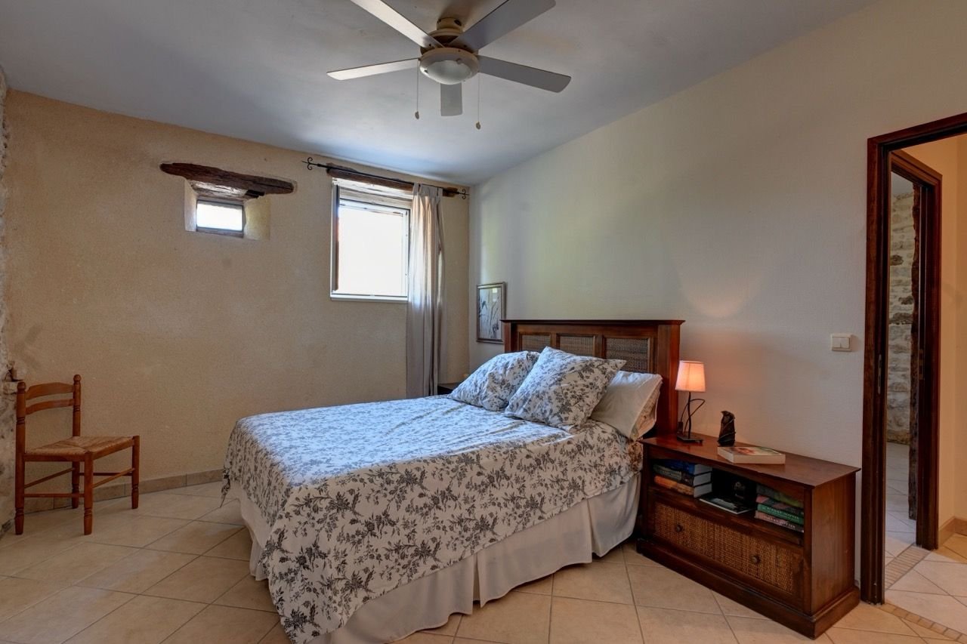
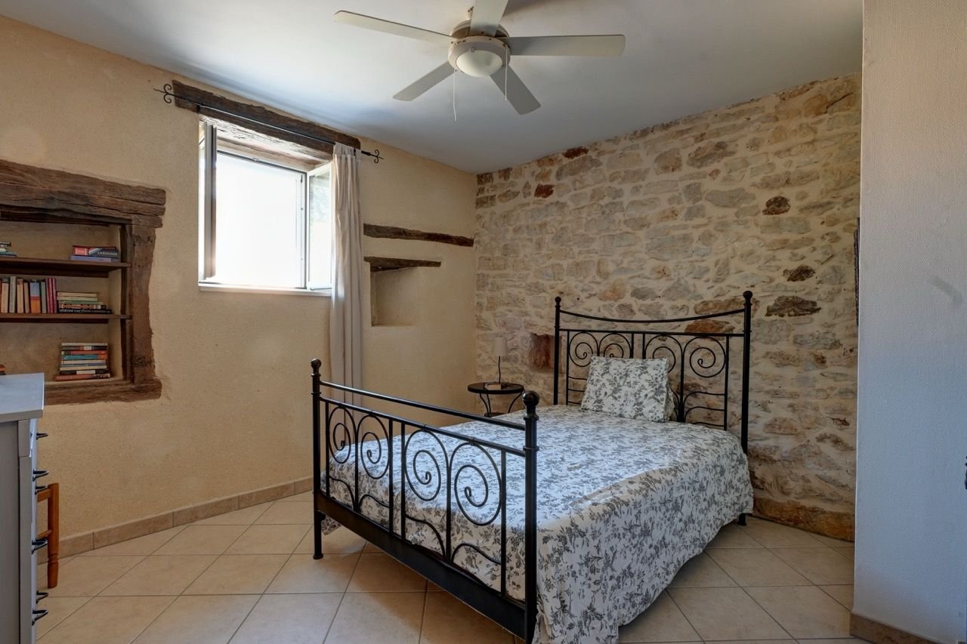
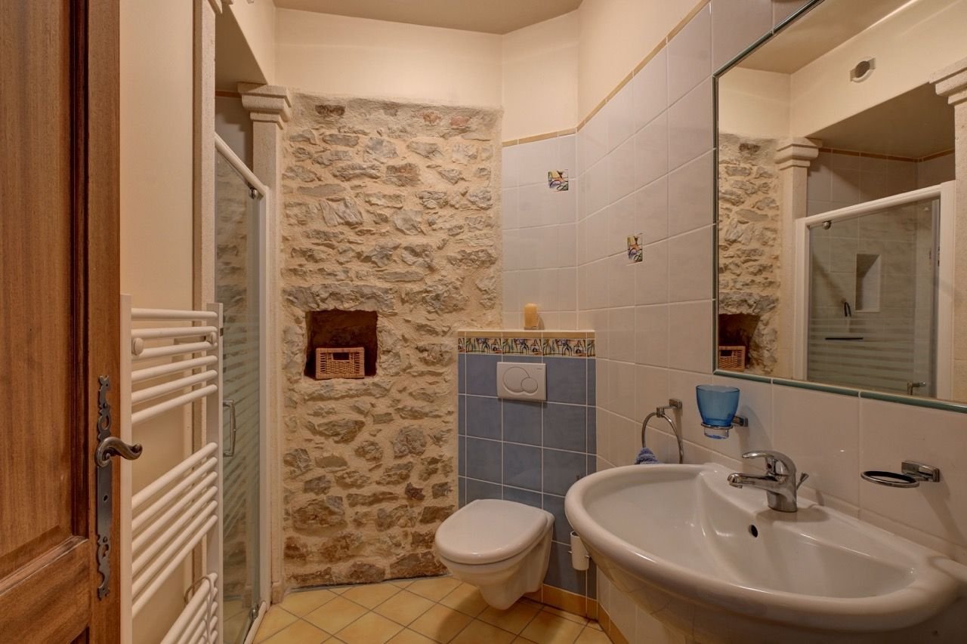
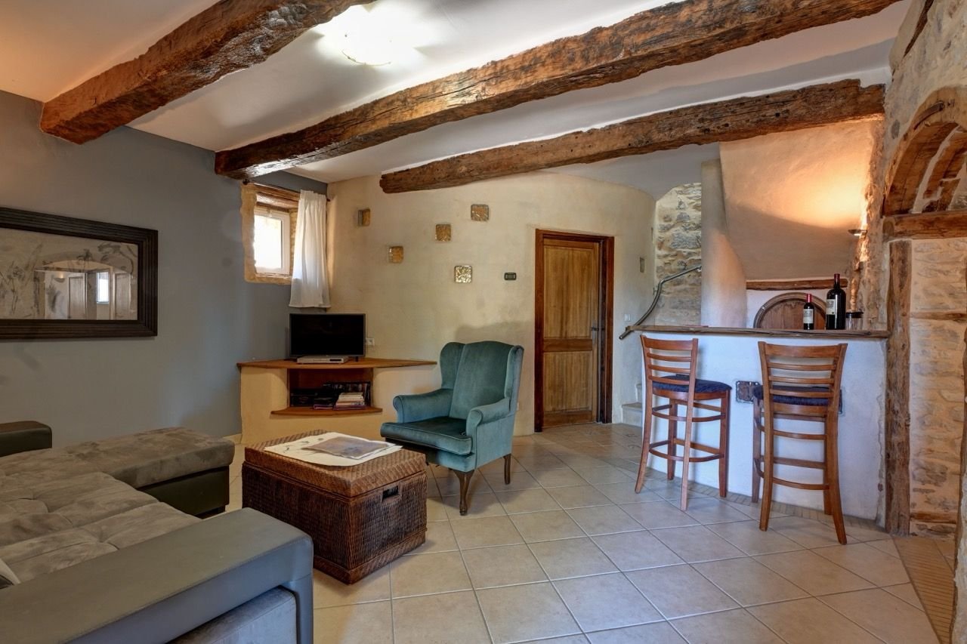
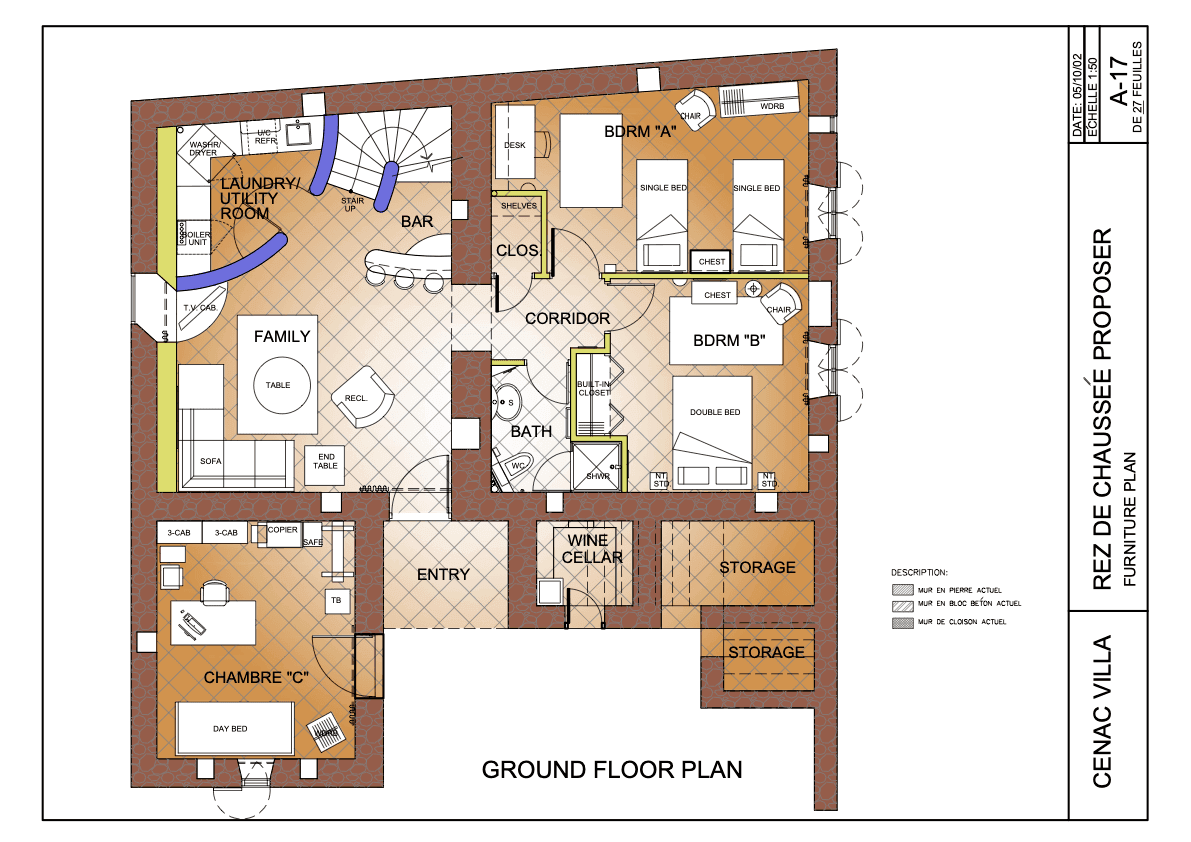
On the ground floor, there is a laundry room, a relaxation area with a lounge and bar space, as well as two bedrooms and a shower room. A fifth bedroom is accessible from the outside.
The entire property is presented in excellent condition with high-end, quality materials. It is being sold furnished.
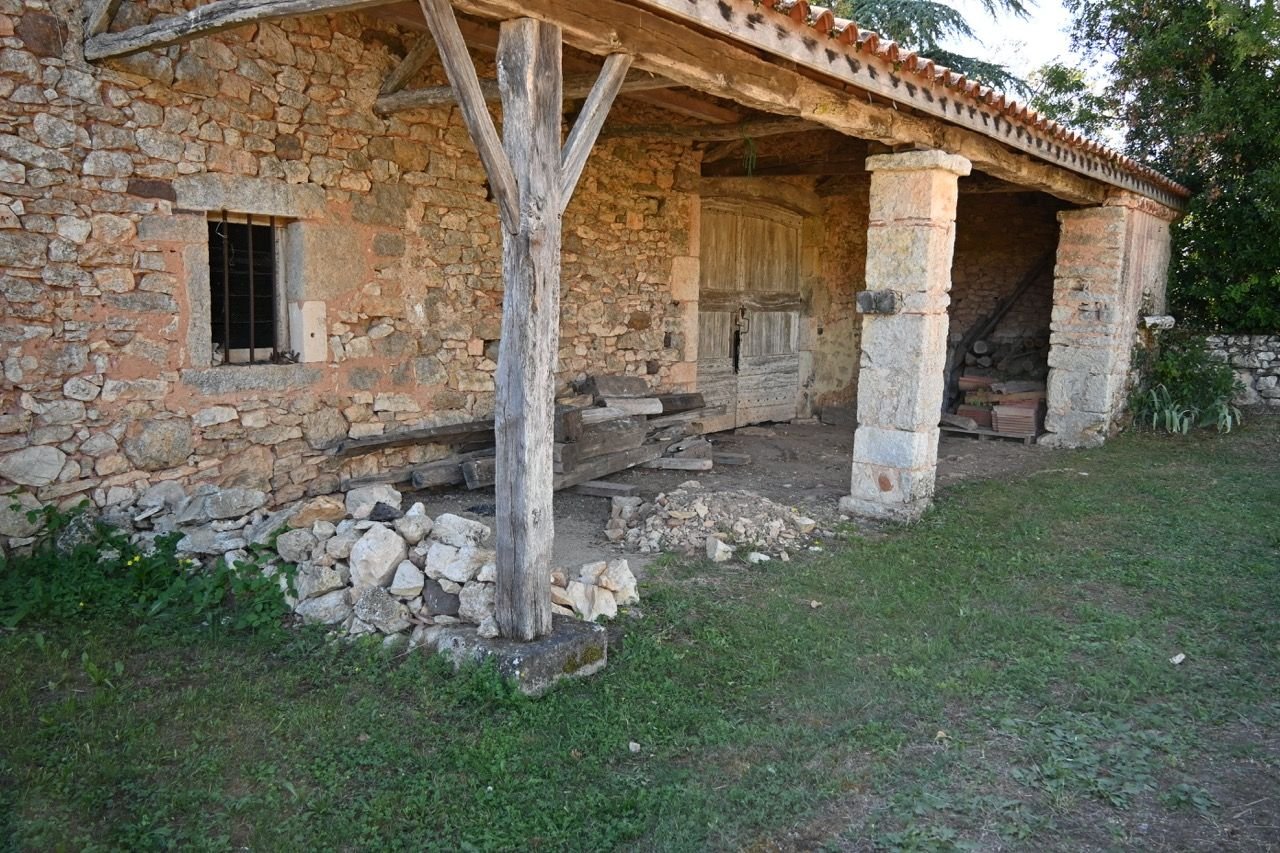
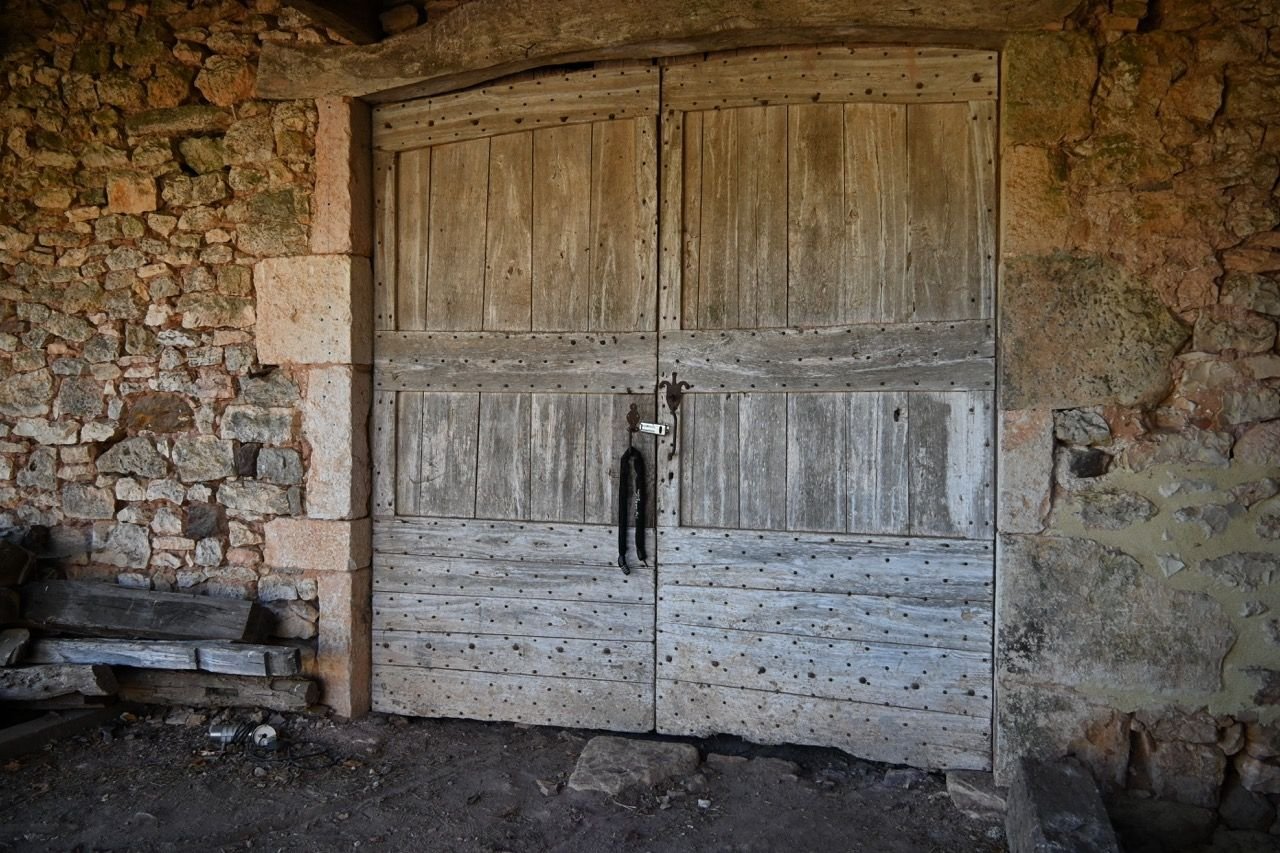
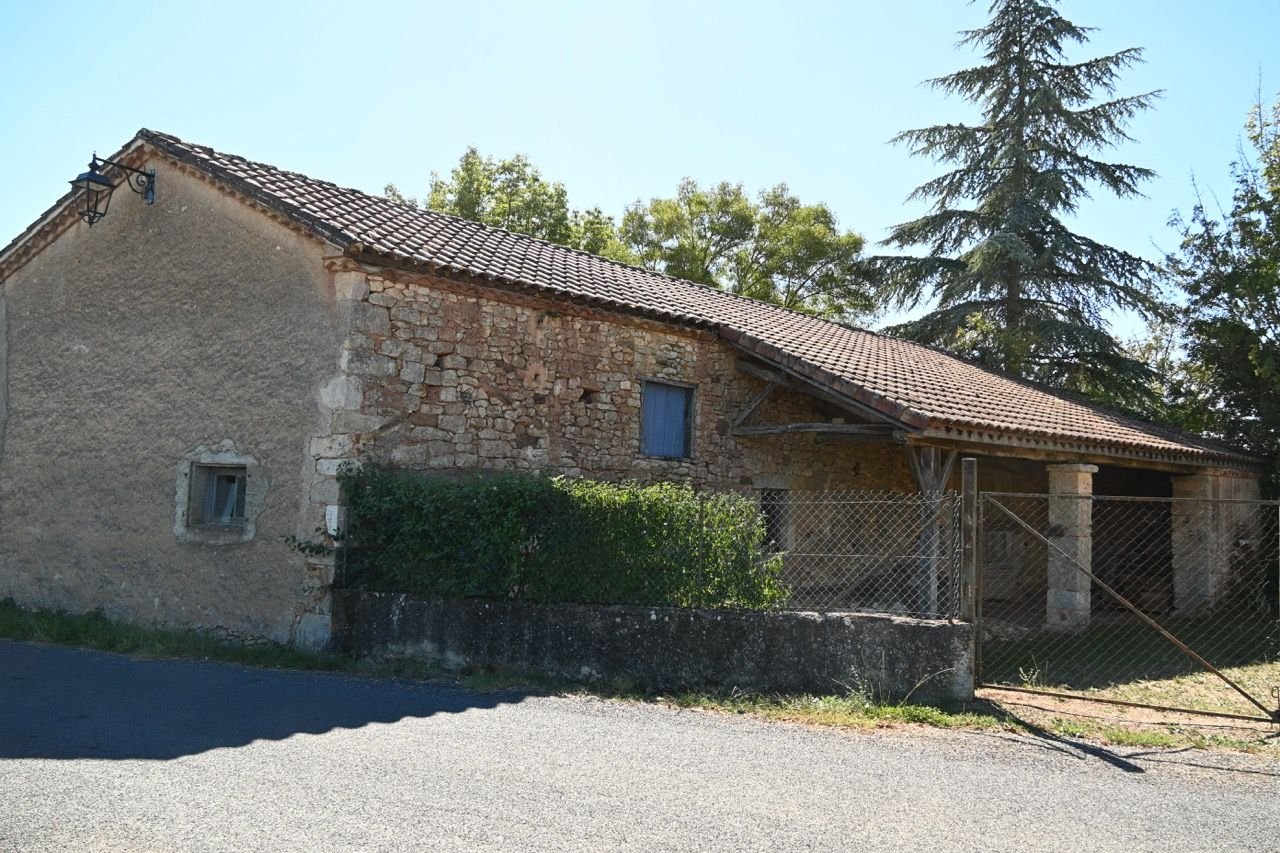
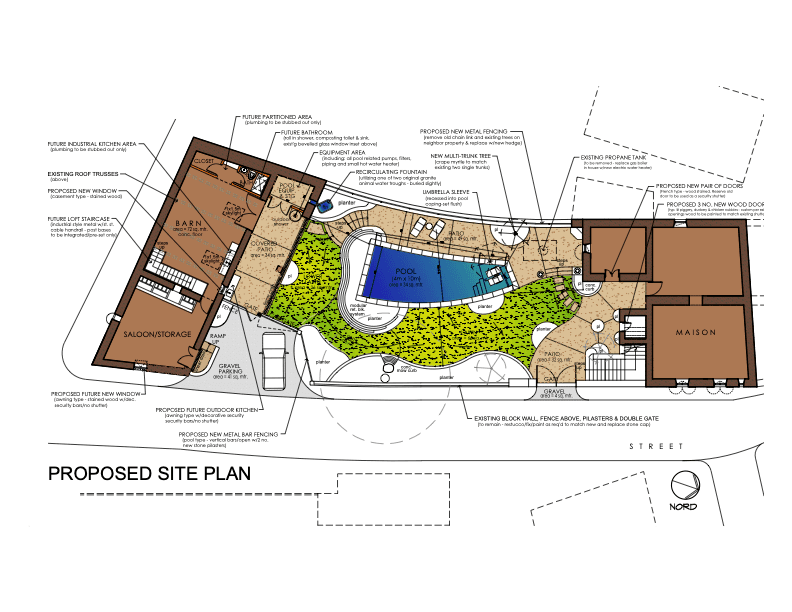
Outside, there is a pleasant garden with the potential to add a swimming pool. There is also a beautiful barn with considerable storage space and a covered area.
Amenities
Pellet stove
Gas-fired underfloor heating (currently being repaired)
PVC double glazing with mosquito nets
Mains drainage
Opportunities
This house offers a charming and comfortable living space. A unique architect-designed renovation provides a rare amount of room in a village house. The garden and the potential for expansion in the barn are additional assets. Don't miss this opportunity!
Plans available upon request.
Buying a home involves many aspects. Our agency not only guides you through the purchase itself but also assists with practical matters that follow. From administrative formalities to useful recommendations, we ensure that you can enjoy your new home without worries.


 6
 3
 53,326m2
 167m2
€399,000


 7316,641m2181m2

€346,000


 3315,479m2155m2
€399,000


 44233m2180m2
€299,000