New
€525,000











€525,000
 4
4 2
2 10,380m2
 165m2
165m2
Reference
Price
Location
Features
Panoramic views
Fully restored property
Excellent energy efficiency




Nestled in the heart of the unspoiled countryside, between rolling hills, orchards, and fortified towns of Lot-et-Garonne, this magnificent property, fully restored with high-quality materials, offers an exceptional living environment. From its elevated position, it enjoys 360° panoramic views of the surrounding landscapes, in a peaceful and secluded setting.
Located just 5 minutes from Penne-d’Agenais, 15 minutes from Villeneuve-sur-Lot, and 40 minutes from Agen (TGV station), the property perfectly combines tranquility with proximity to all amenities.
General Description
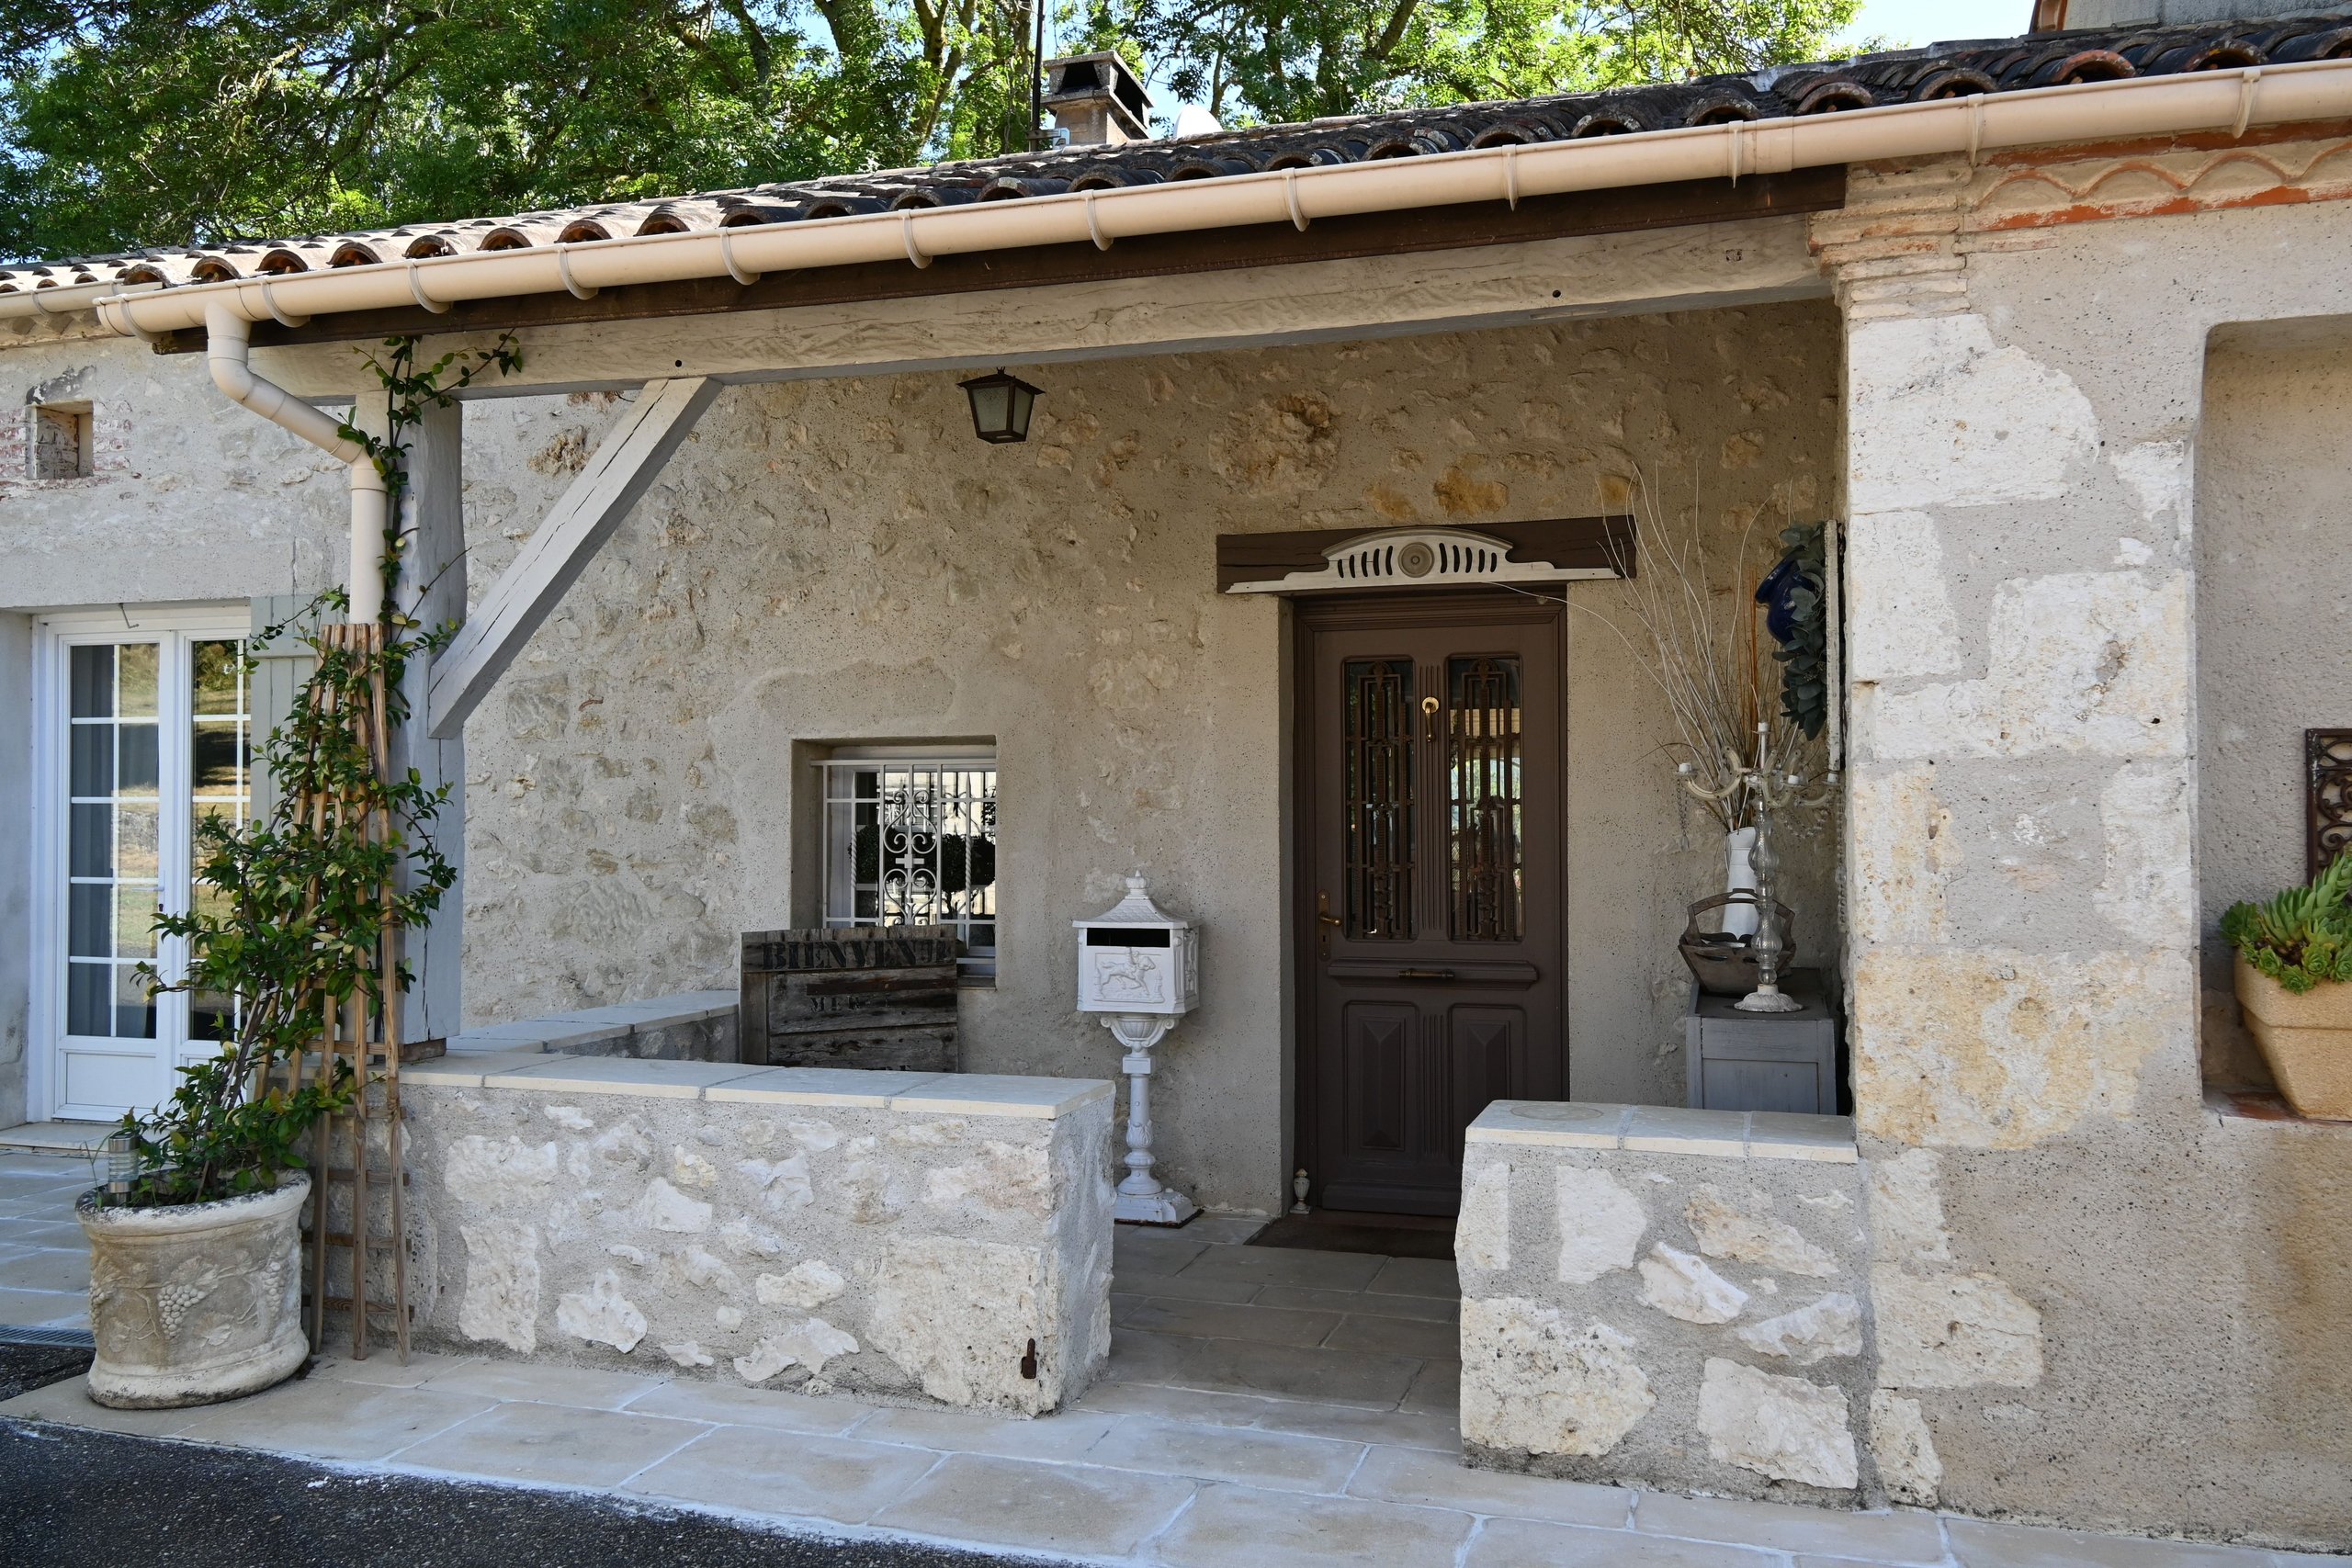
Perched atop a hill, this property benefits from remarkable privacy thanks to its magnificent mature trees and the harmonious arrangement of the buildings.
The property includes:
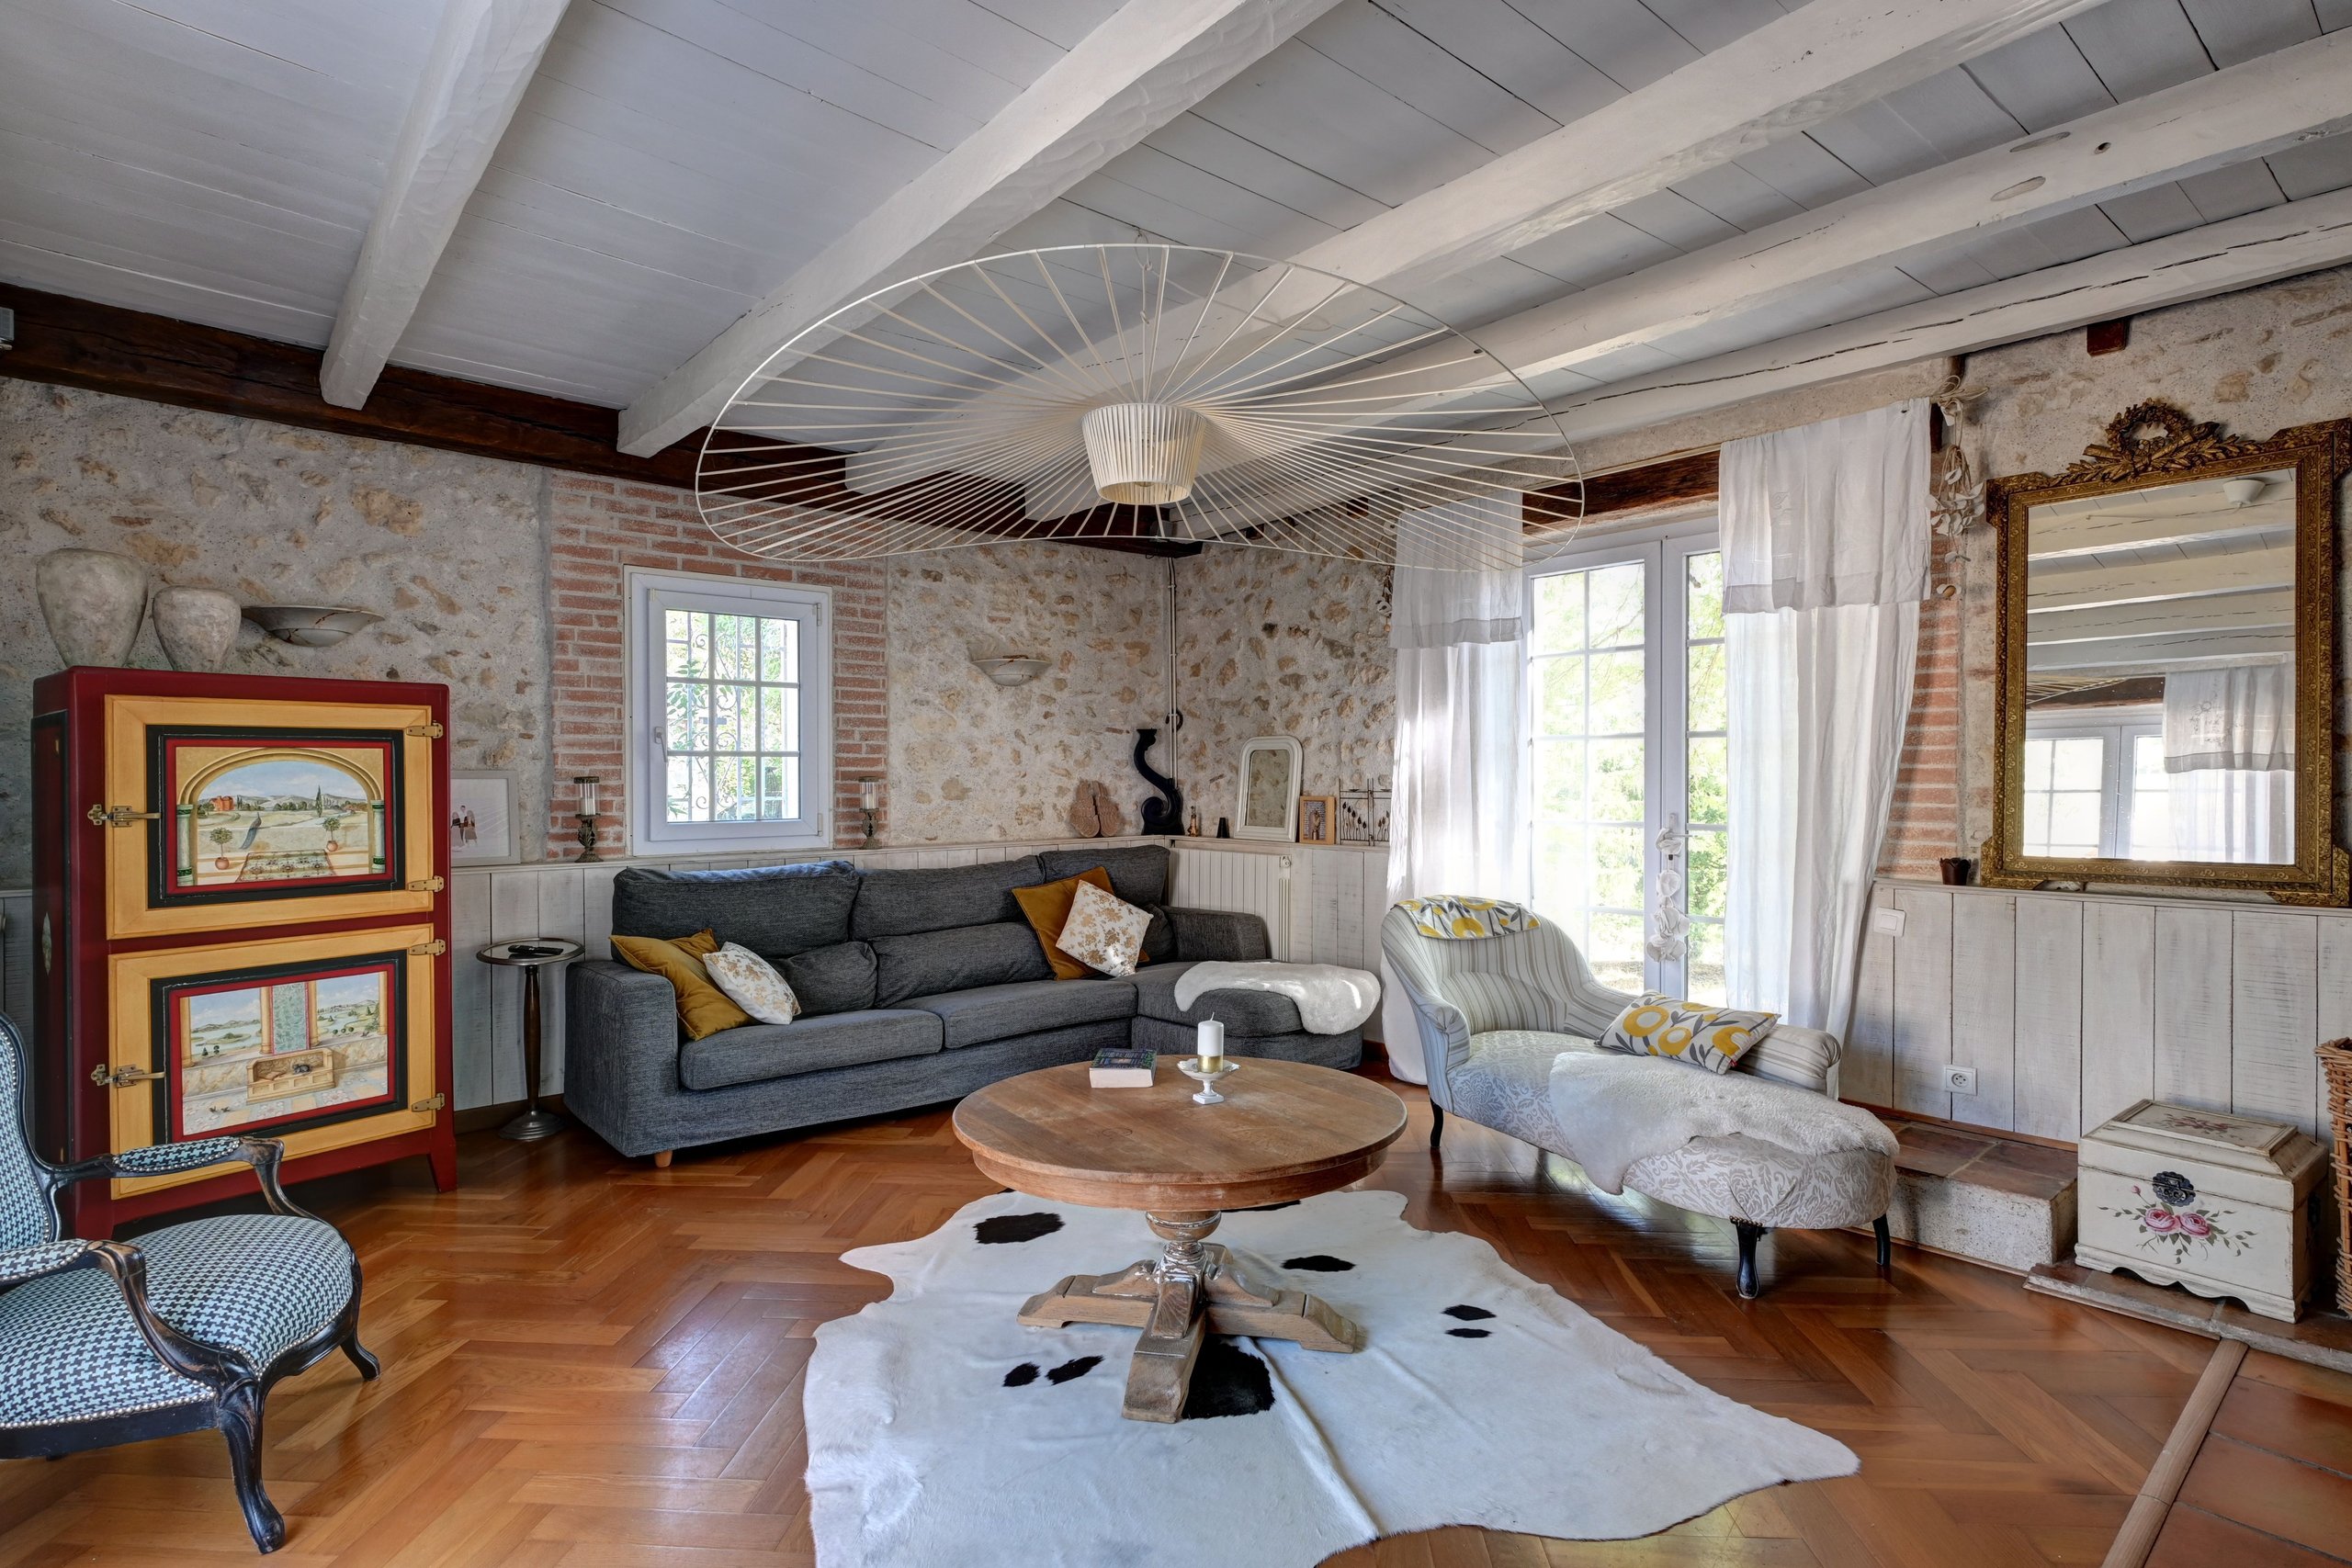
Completely and meticulously renovated, the house elegantly blends old-world charm with contemporary comfort. The use of fine materials – antique terracotta tiles, travertine, and herringbone oak parquet flooring – creates a warm and refined atmosphere, while excellent energy efficiency ensures optimal living comfort.
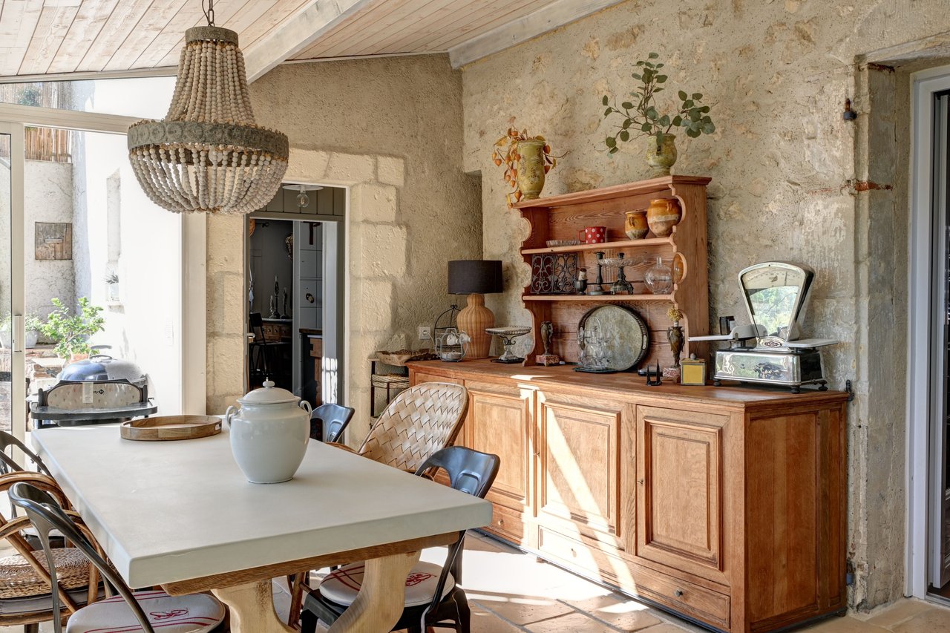
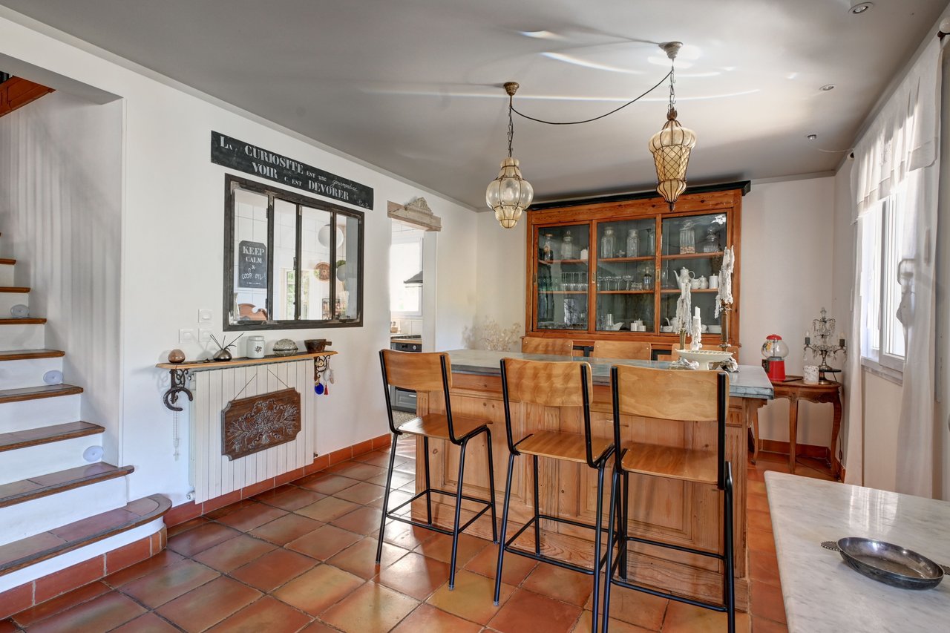
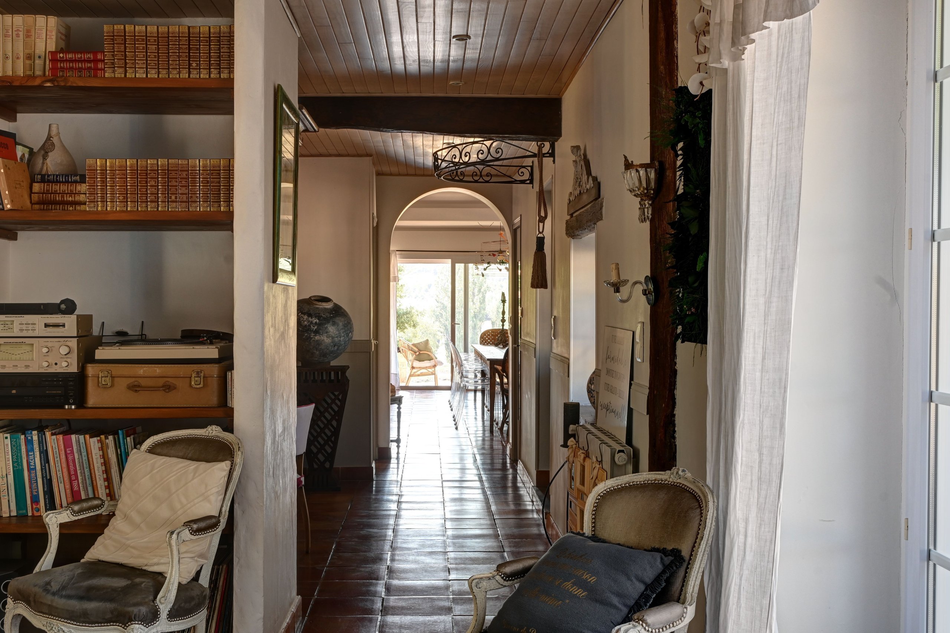
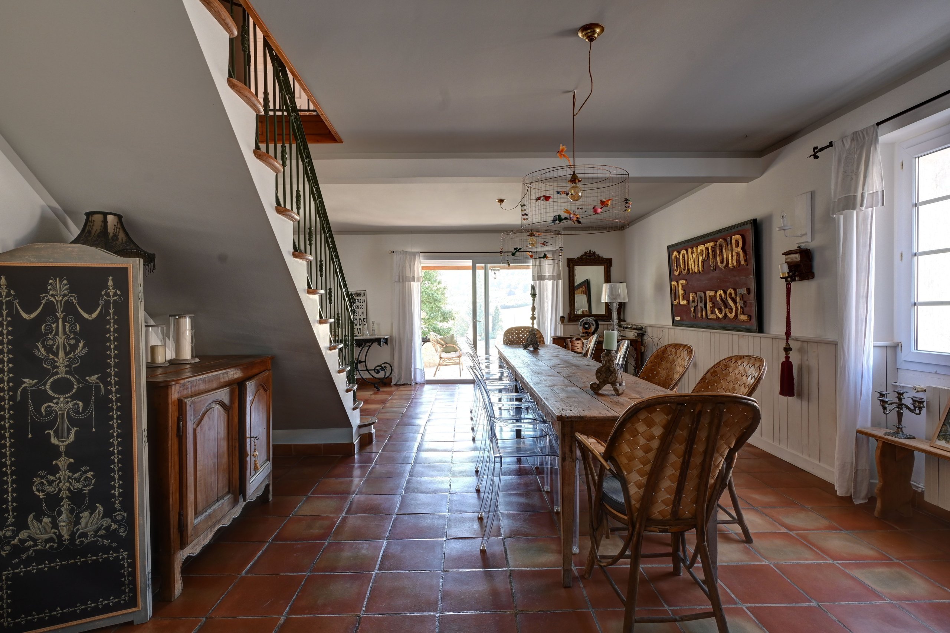
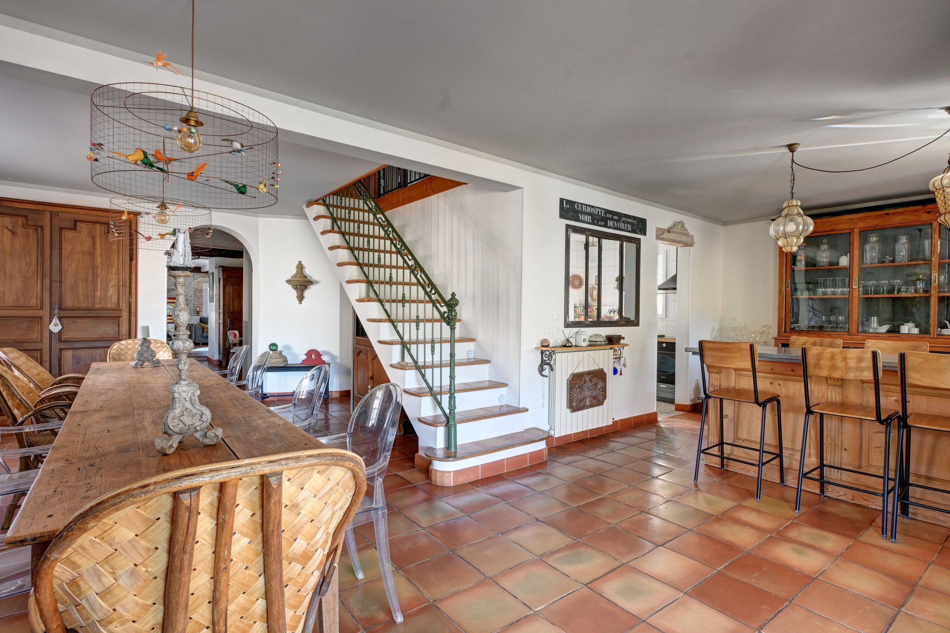
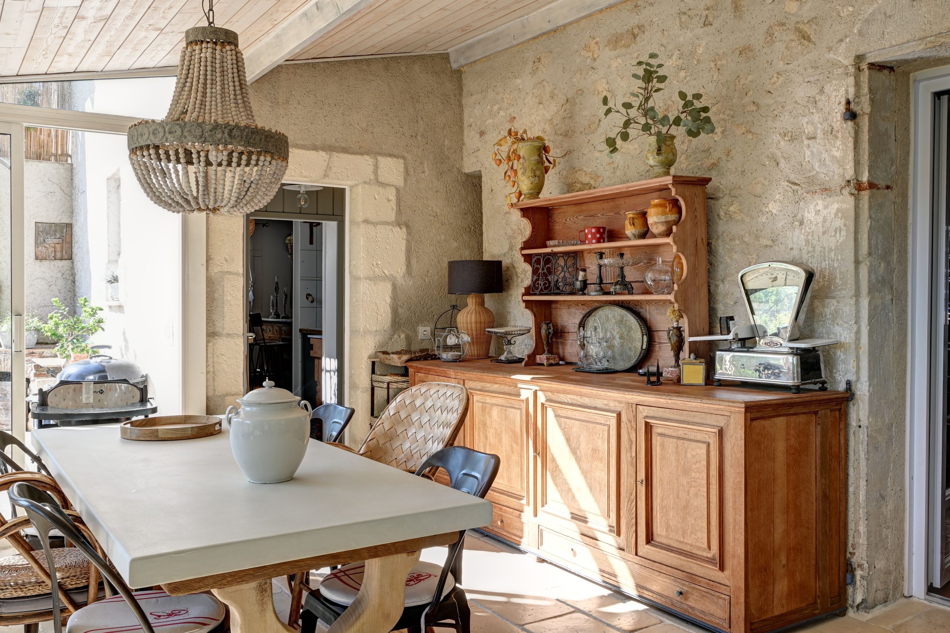
The entrance opens onto a spacious hall leading to the reception rooms. To the left, a welcoming living room with herringbone parquet flooring and an inset fireplace invites relaxation. To the right, a hallway with a dressing room and a toilet leads to a superb dining room, enhanced by its built-in antique cupboards and magnificent terracotta floor.
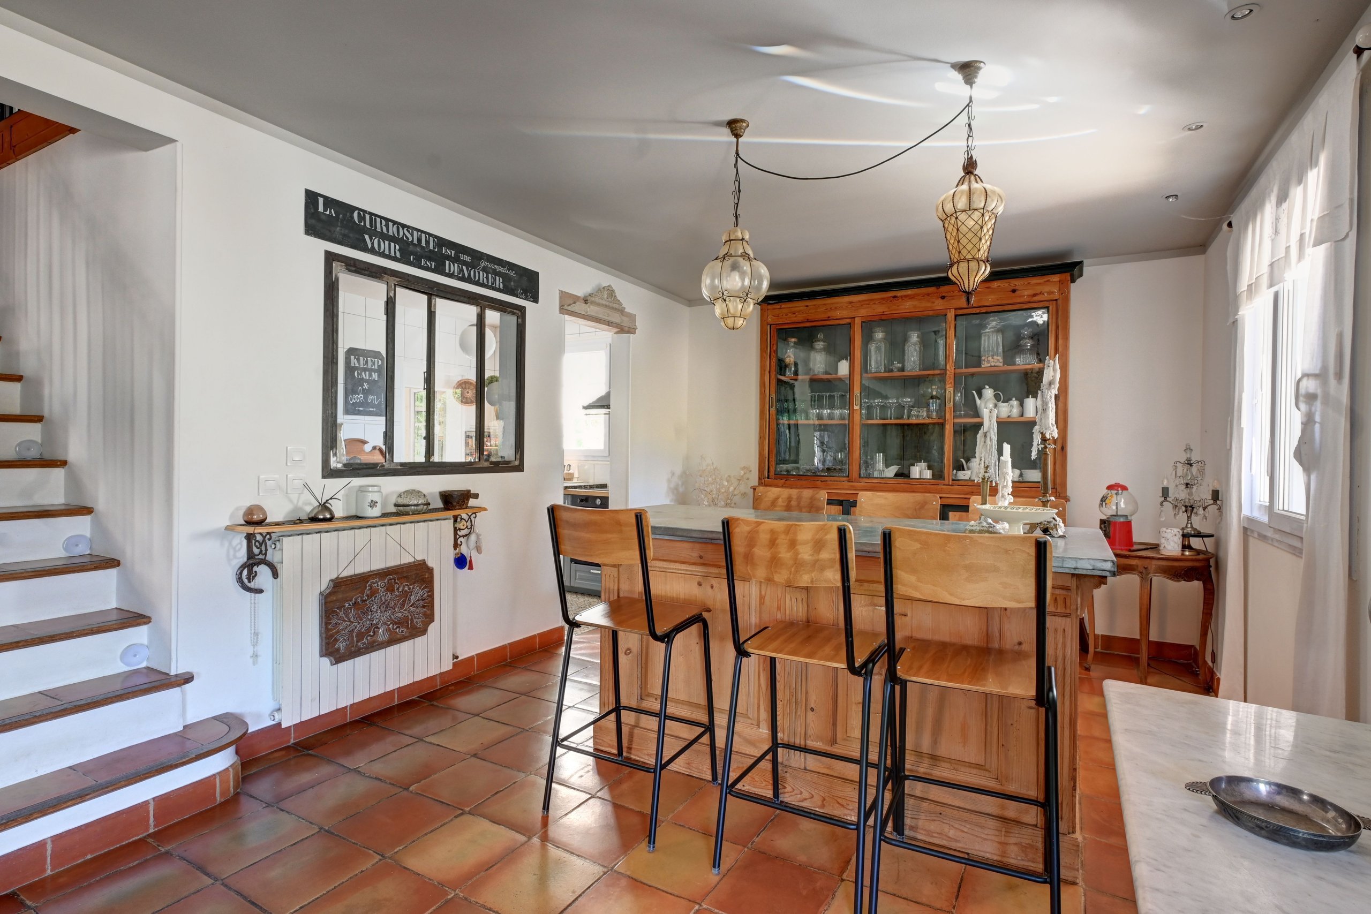
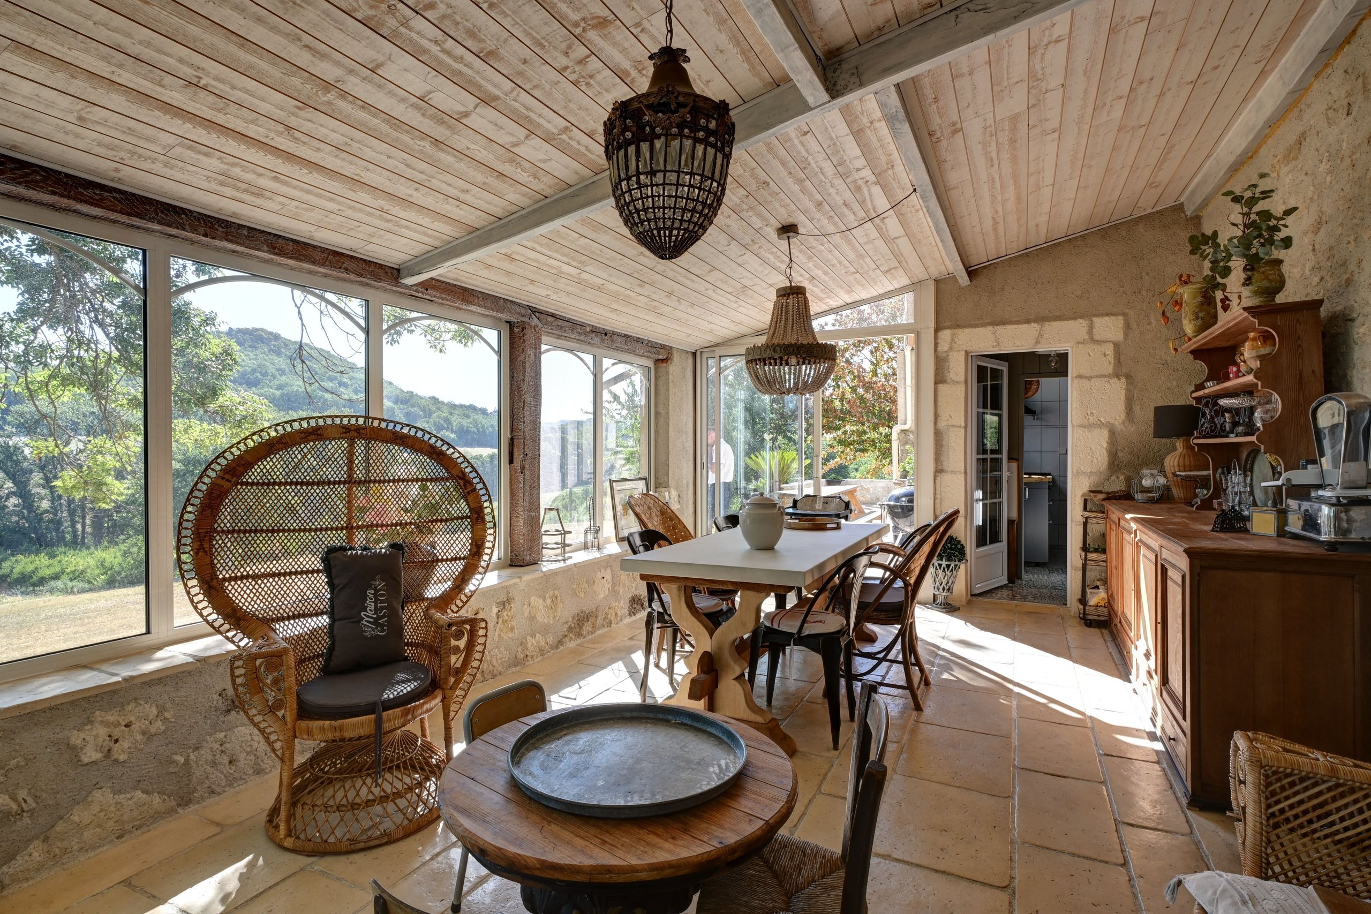
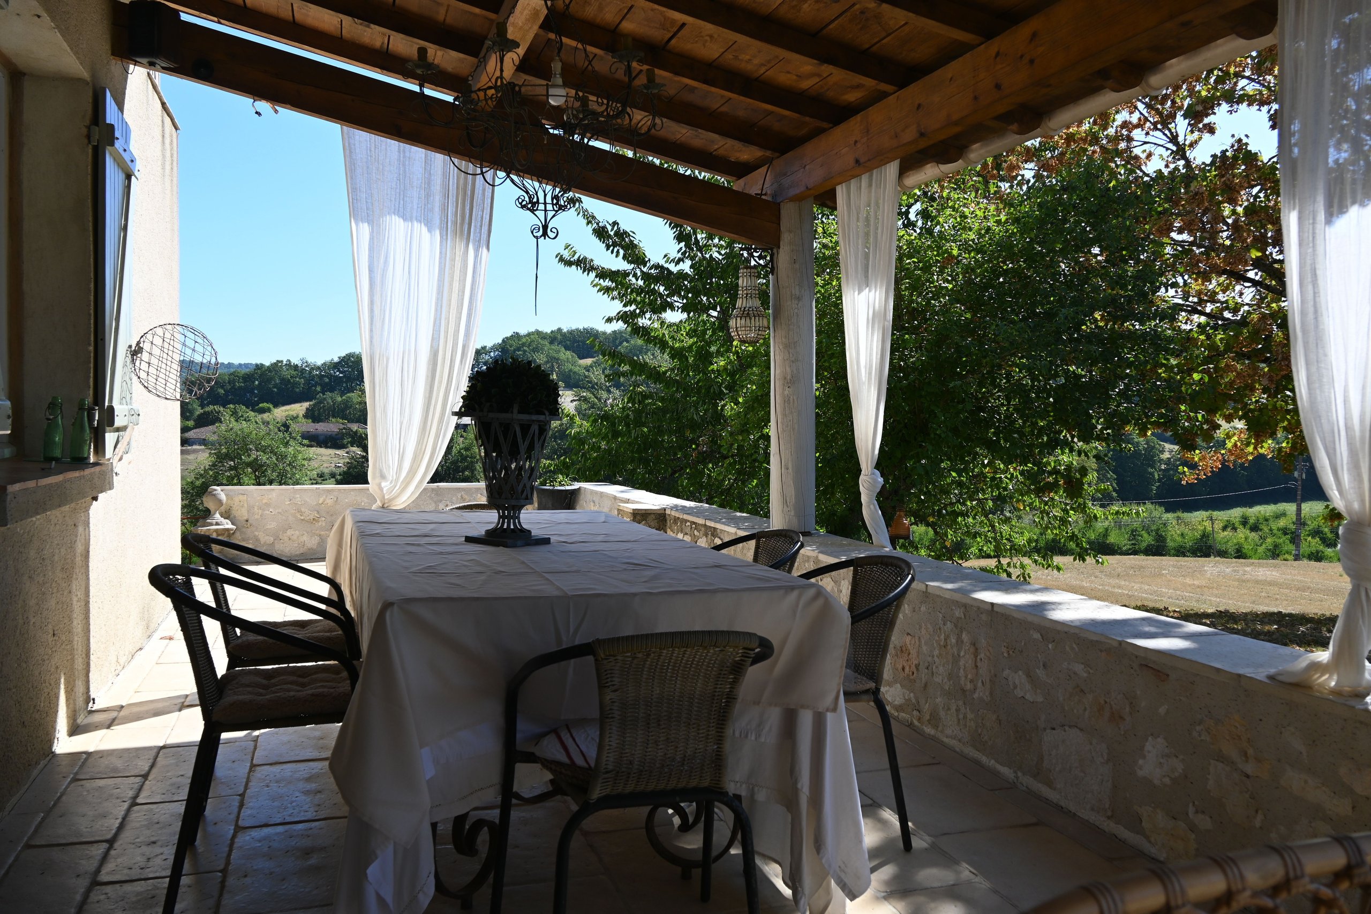
The bright and inviting kitchen connects to the dining room through an elegant glass partition. It opens onto a beautiful travertine veranda, a true extension of the living space offering exceptional panoramic views of the countryside. The numerous terraces surrounding the house allow you to fully enjoy the different aspects of the day.
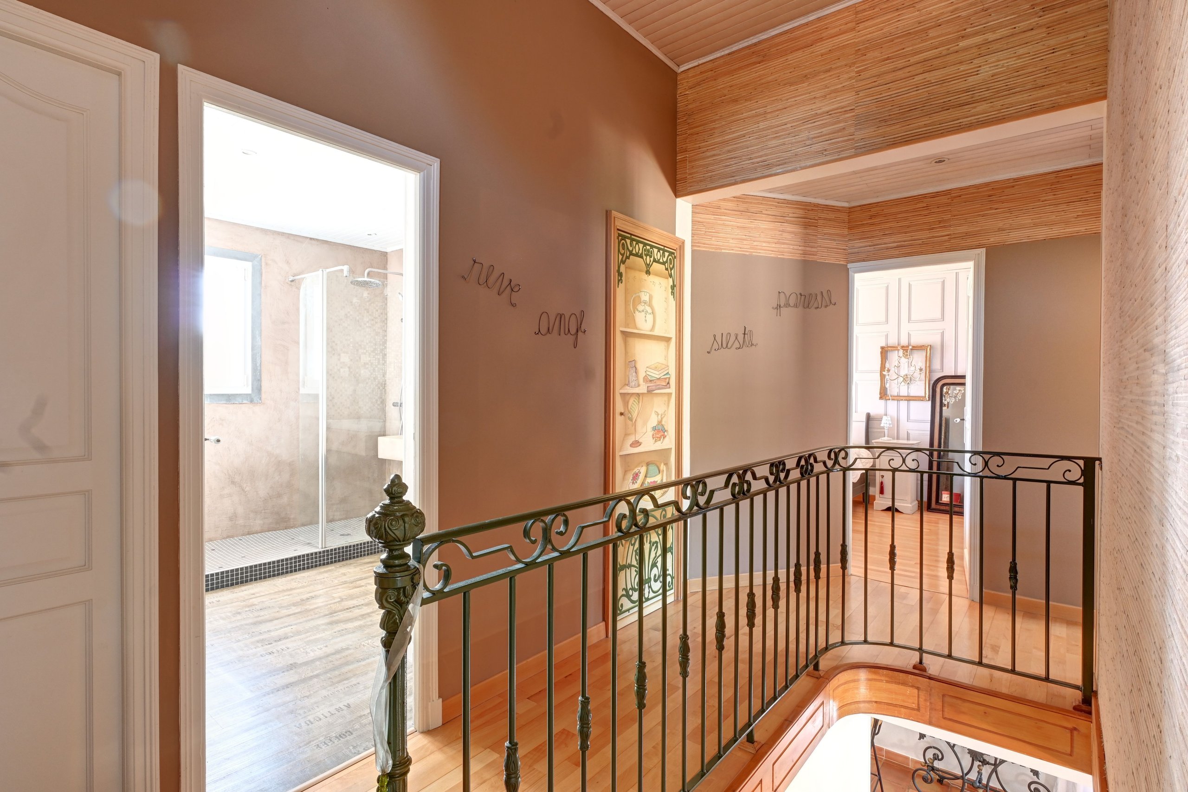
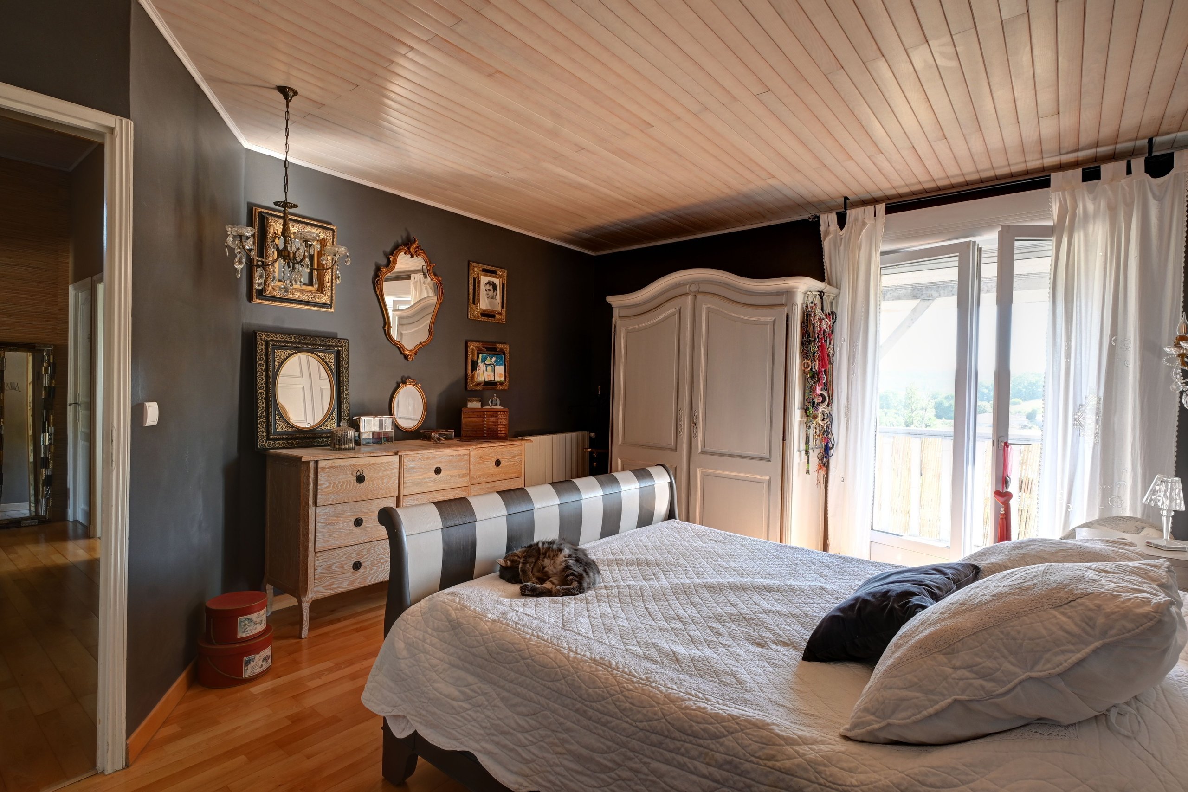
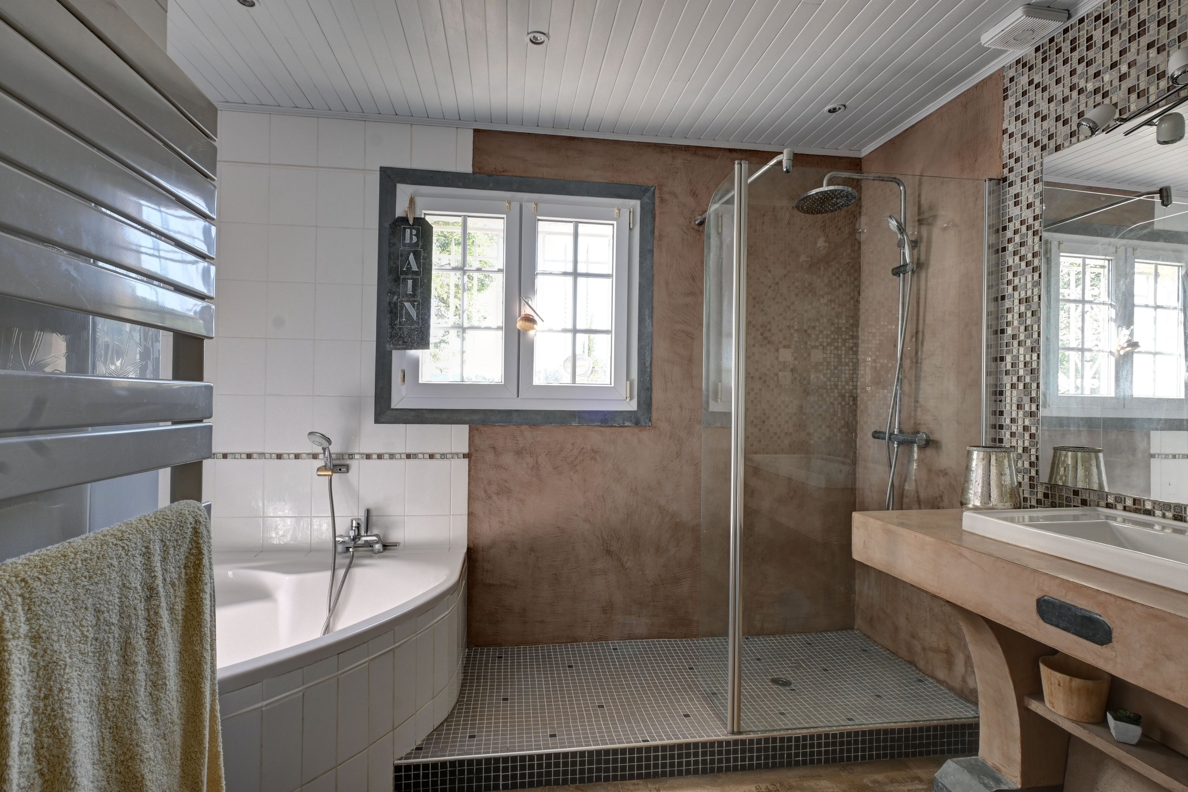
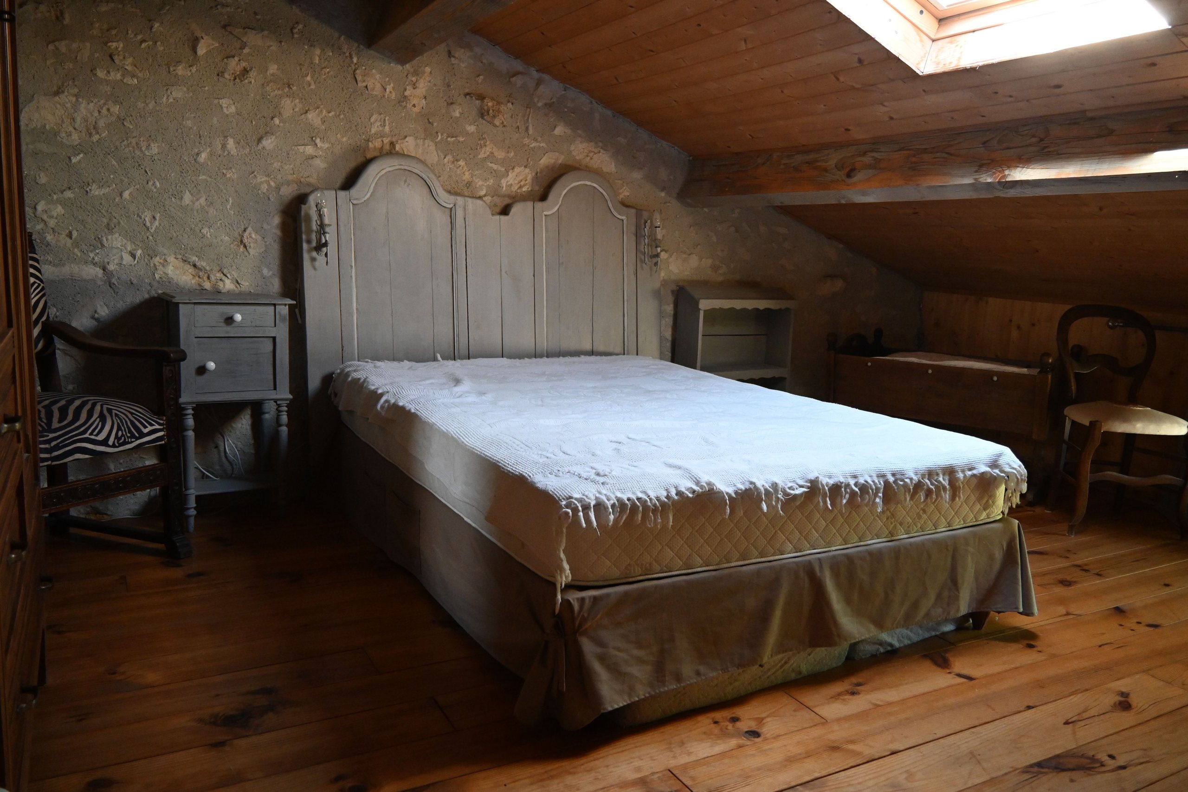
Upstairs, the sleeping area comprises three lovely bedrooms, including a master bedroom with a dressing room and private balcony overlooking the valley, a family bathroom, and a separate toilet.
Guest House and Outbuildings
The barn houses a charming, independent guest house comprising:
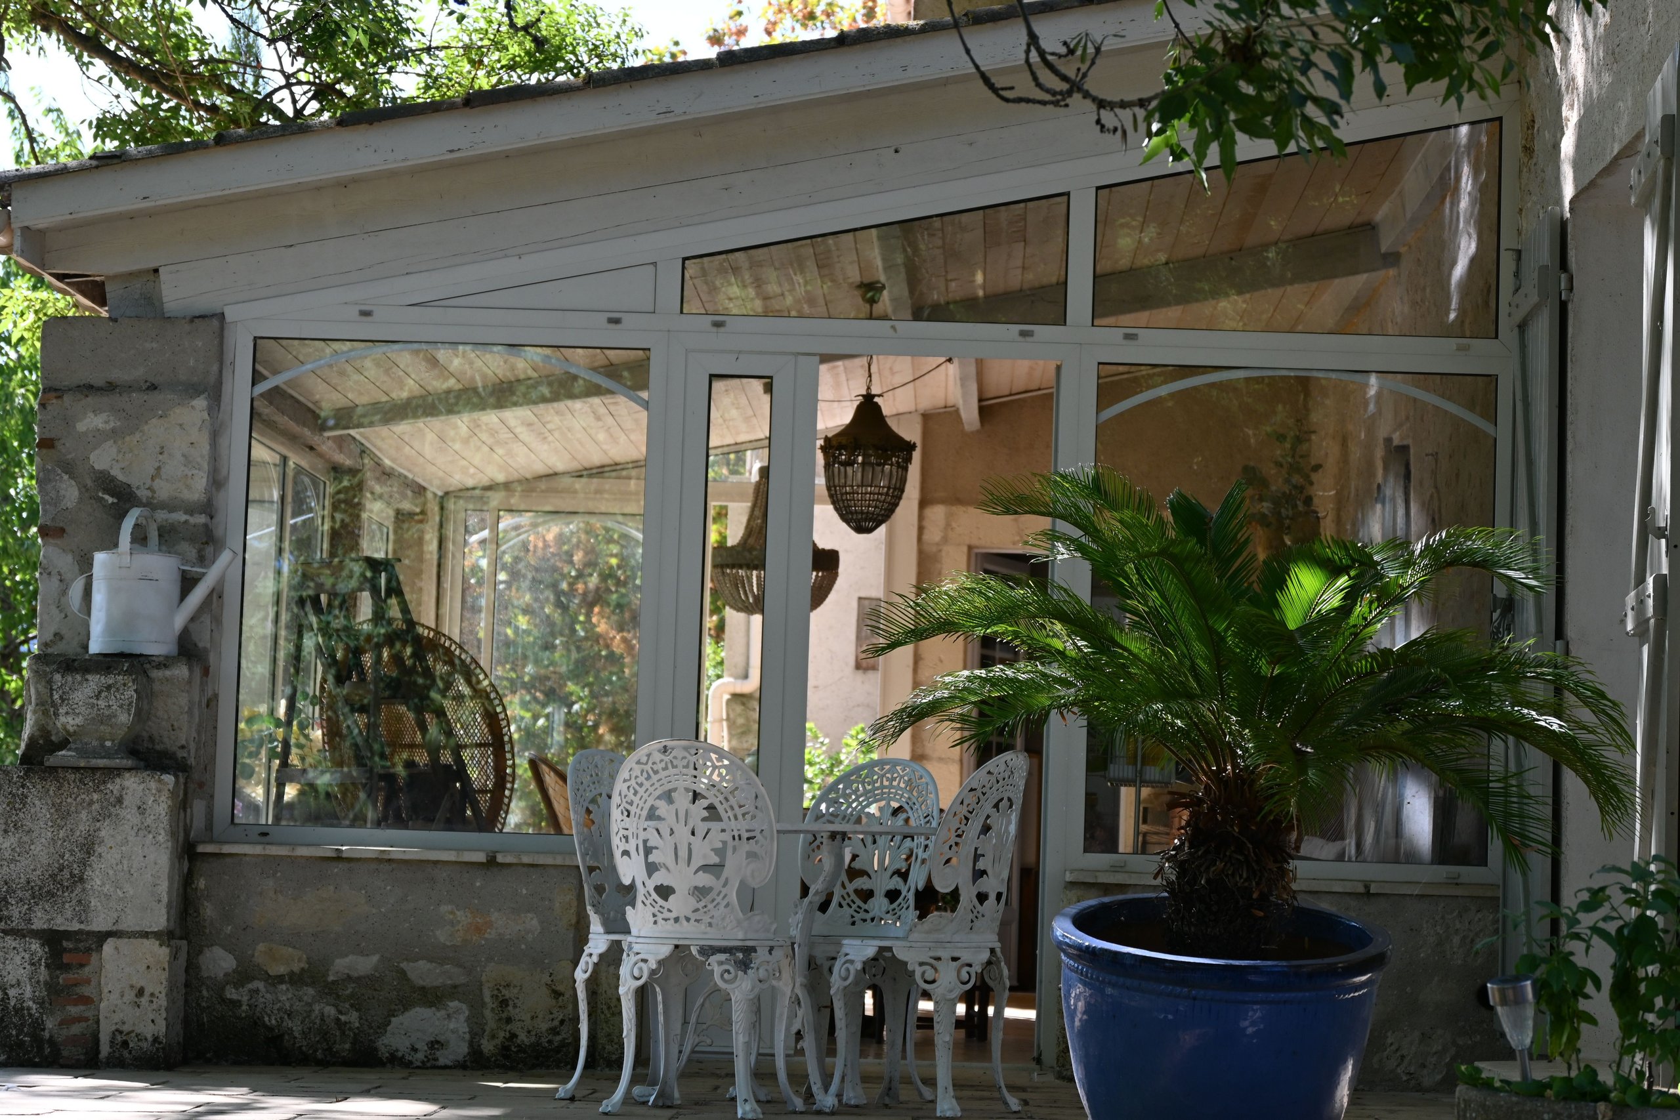
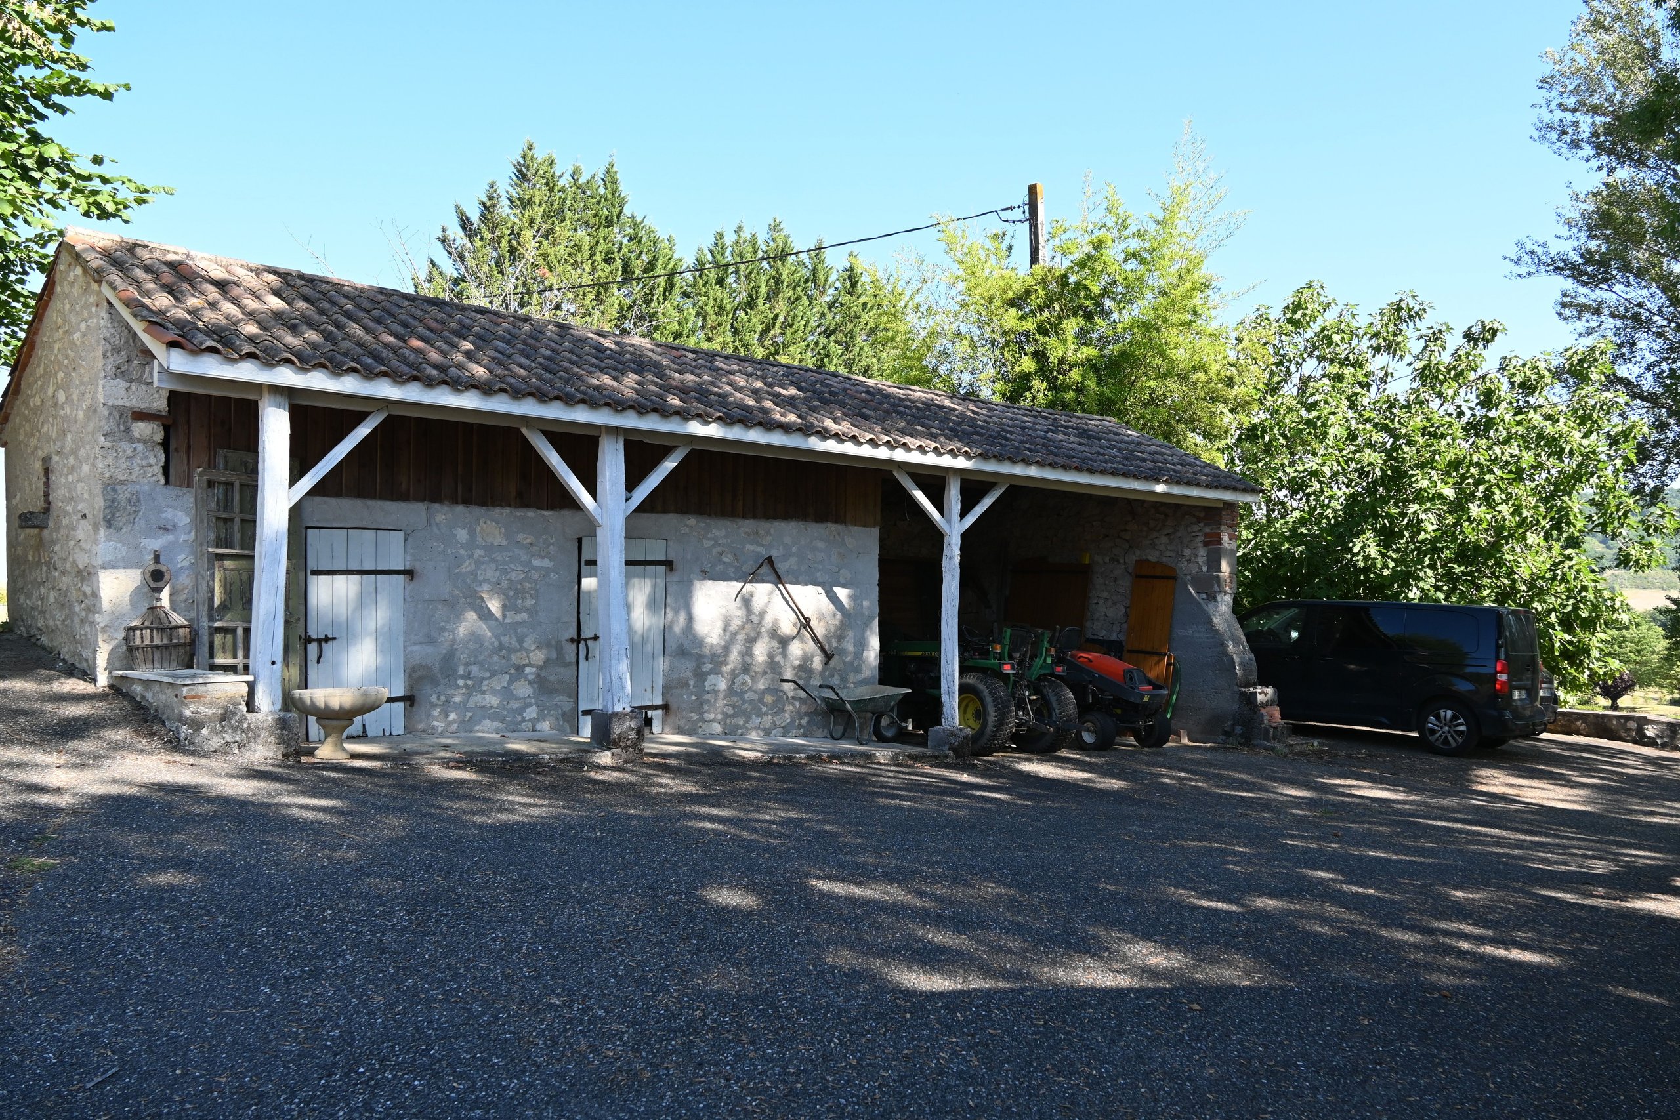
The other part of the barn has been converted into a large, well-maintained storage area with a concrete slab floor and a striking wrought-iron conservatory offering numerous possibilities for use (workshop, garage, reception area, etc.).
Exteriors
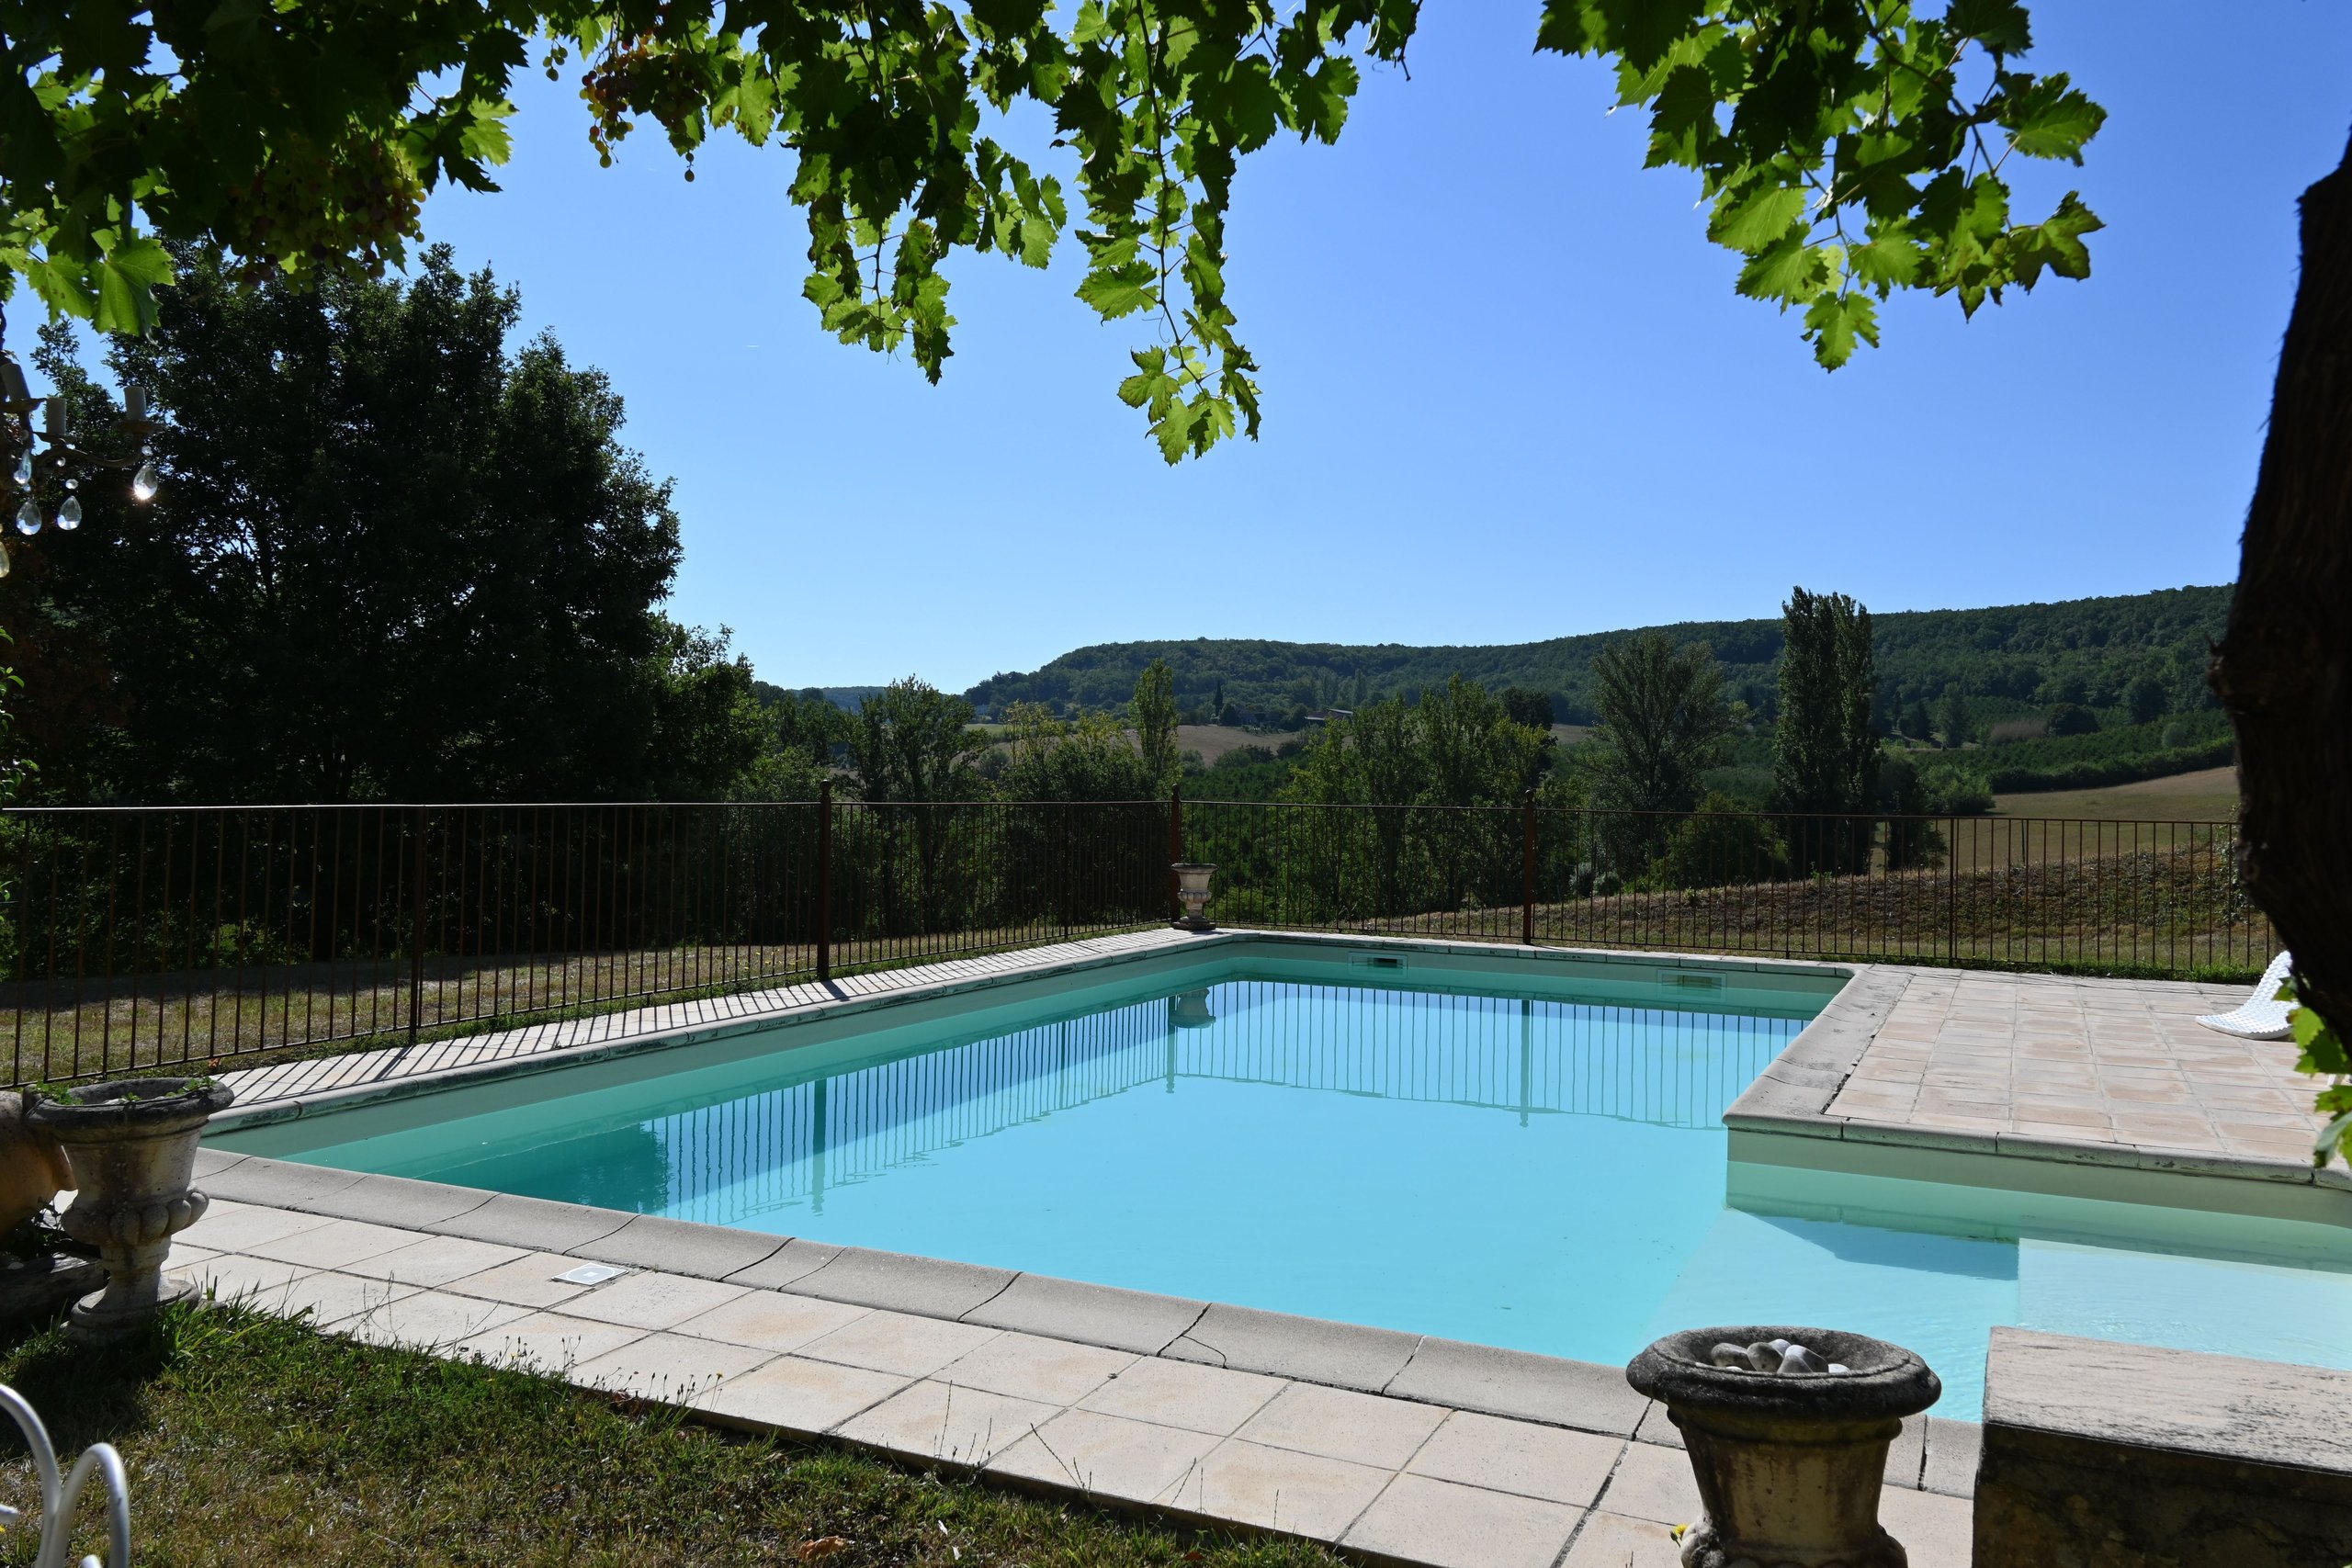
The landscaped garden, planted with magnificent mature trees, offers shade, privacy, and multiple relaxation areas.
The property also includes:
Comfort & Amenities
A rare opportunity
This property will appeal to nature lovers and those who appreciate beautiful, characterful homes. Its prime location, high-quality amenities, separate guest house, and exceptional views make it an ideal residence, whether as a primary or secondary home, or for developing a tourism-related business. A true haven of peace in the heart of Southwest France.
Buying a home involves many aspects. Our agency not only guides you through the purchase itself but also assists with practical matters that follow. From administrative formalities to useful recommendations, we ensure that you can enjoy your new home without worries.


 6
6 2
2 80,000m2
 183m2
183m2
€477,000


 4265,000m2170m2
€554,400


 4247,175m2171m2
€498,200