Exclusive
€371,000
€371,000
 6
6 4
4 12,982m2
 368m2
368m2Reference
Price
Location
Features
Authenticity
Natural setting
Multiple dwellings




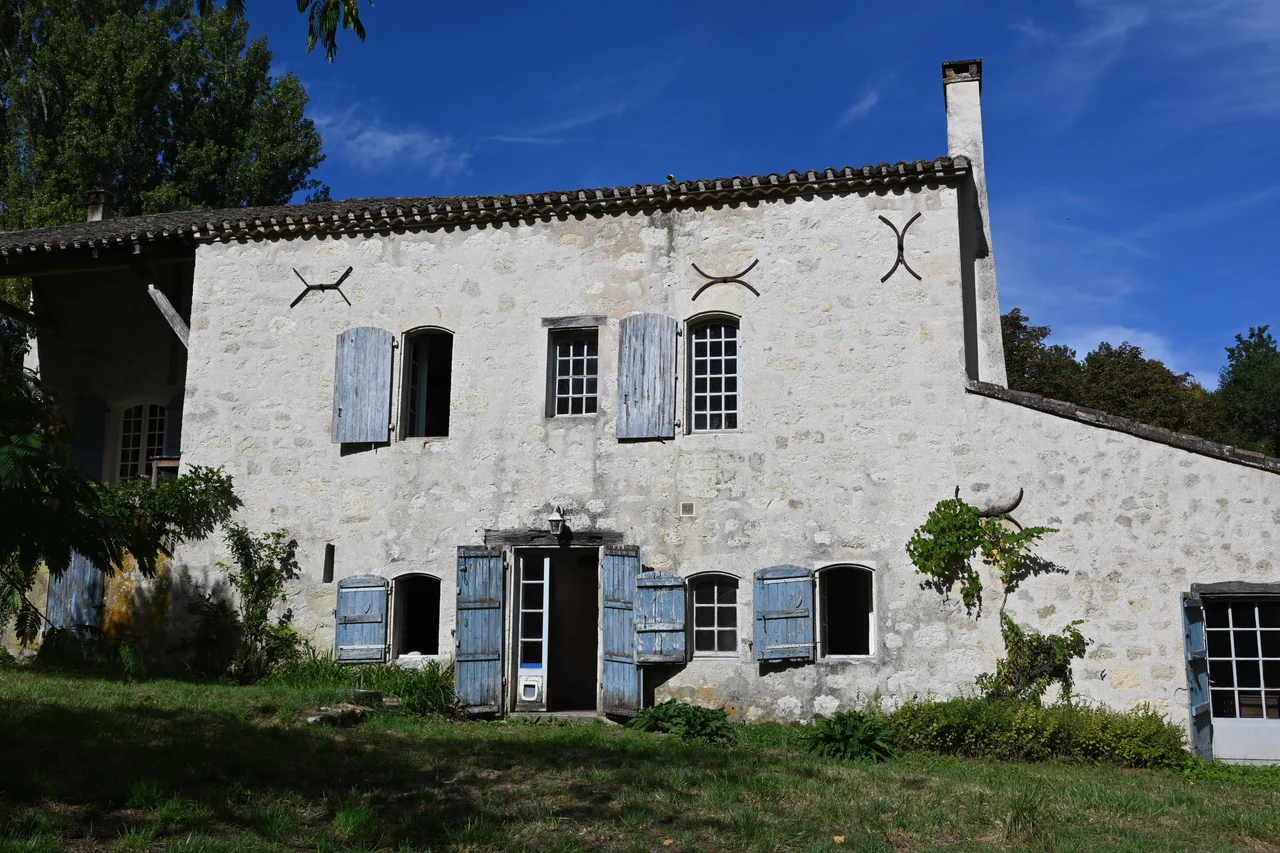
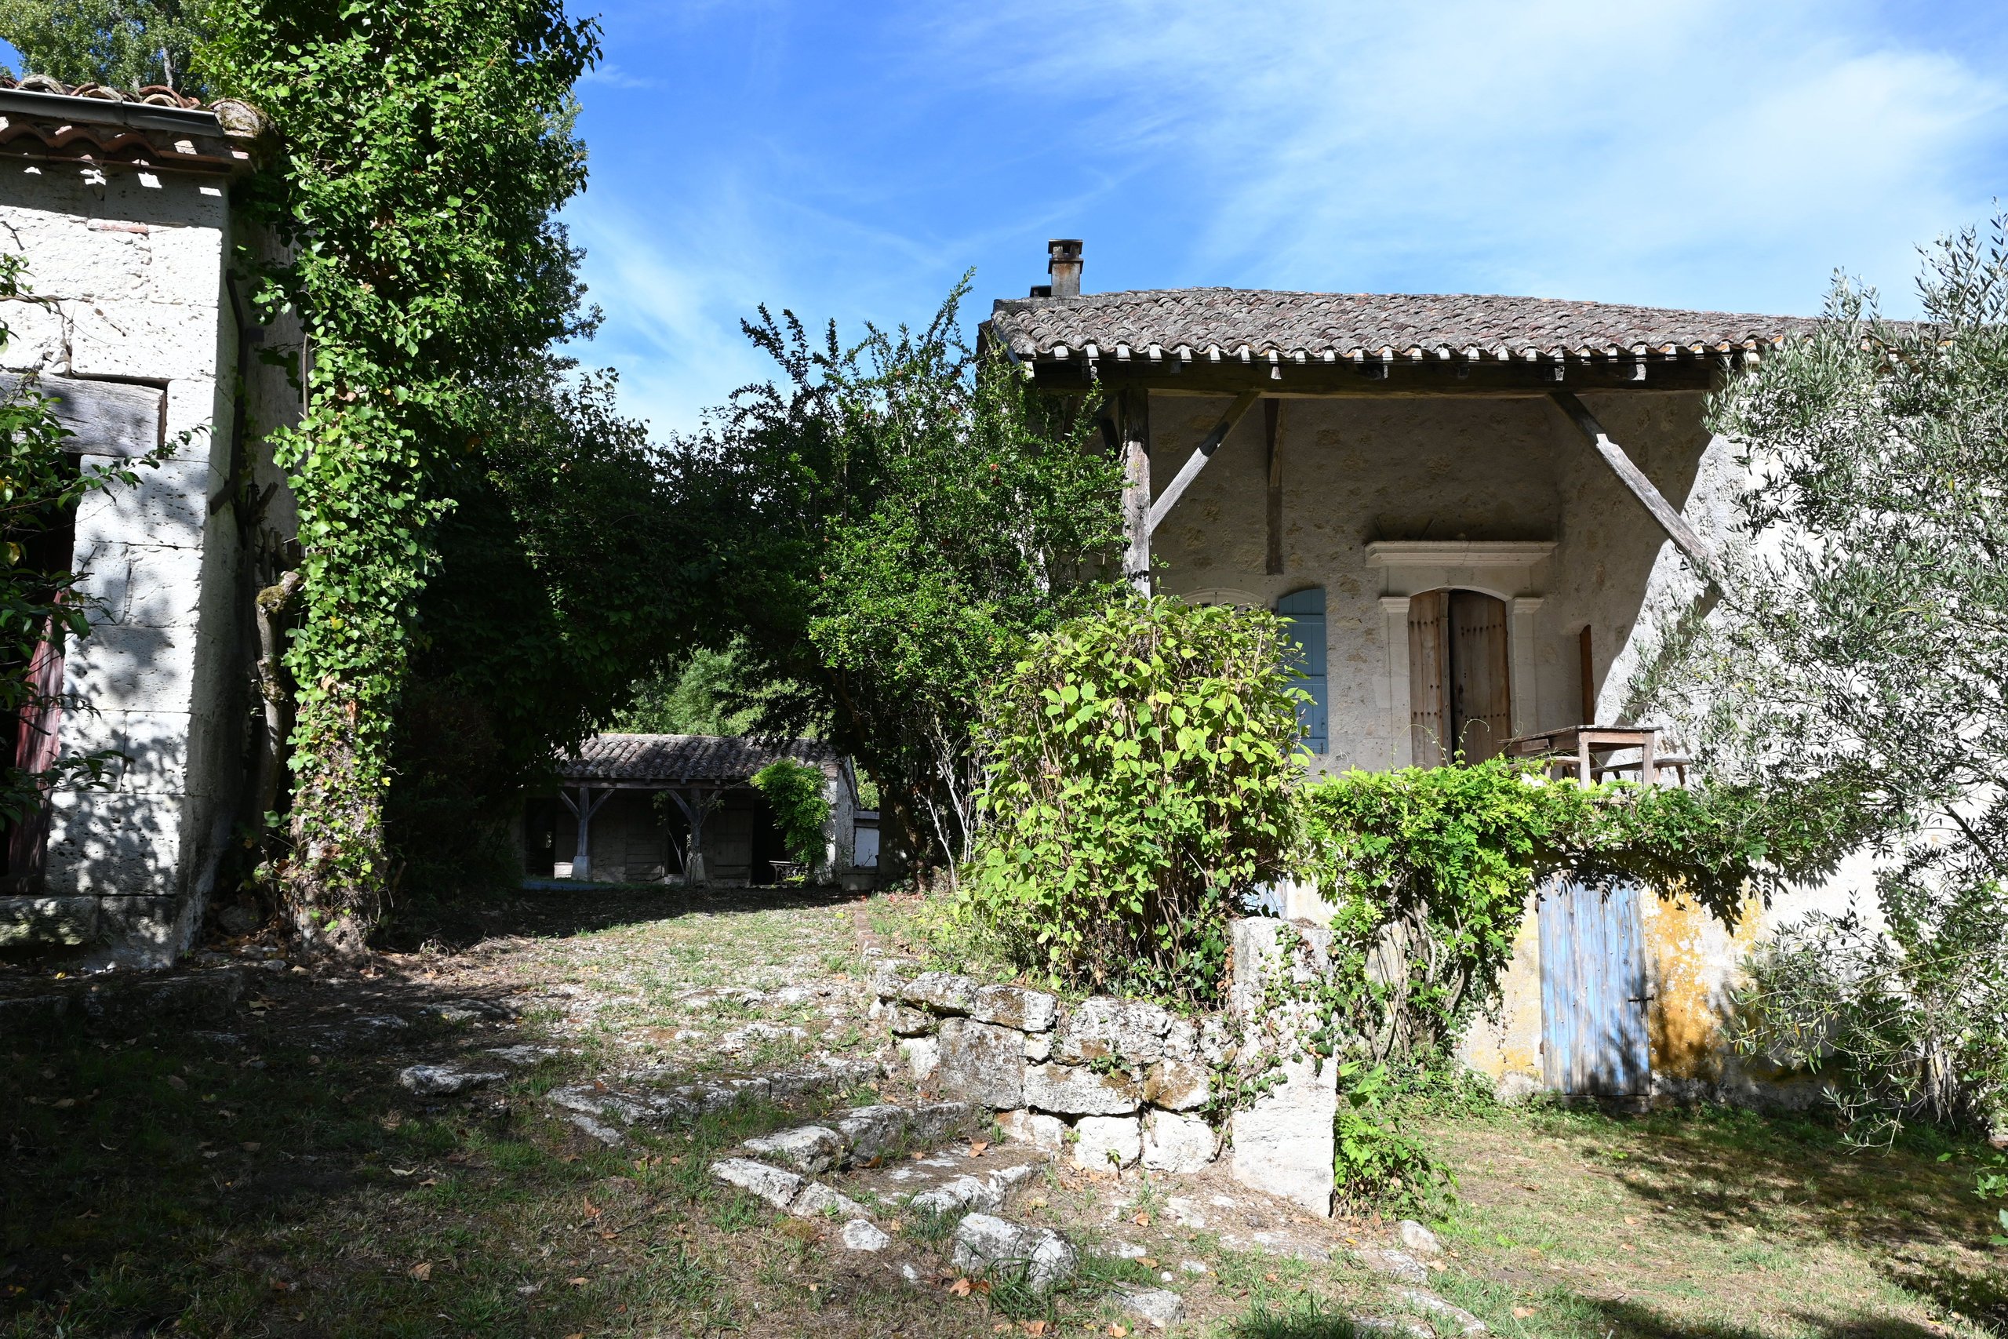
We are pleased to present this magnificent, historic, and authentic property, nestled in the heart of a protected valley, just 6 km from Puymirol, a charming village perched on a rocky spur in the Lot-et-Garonne region.
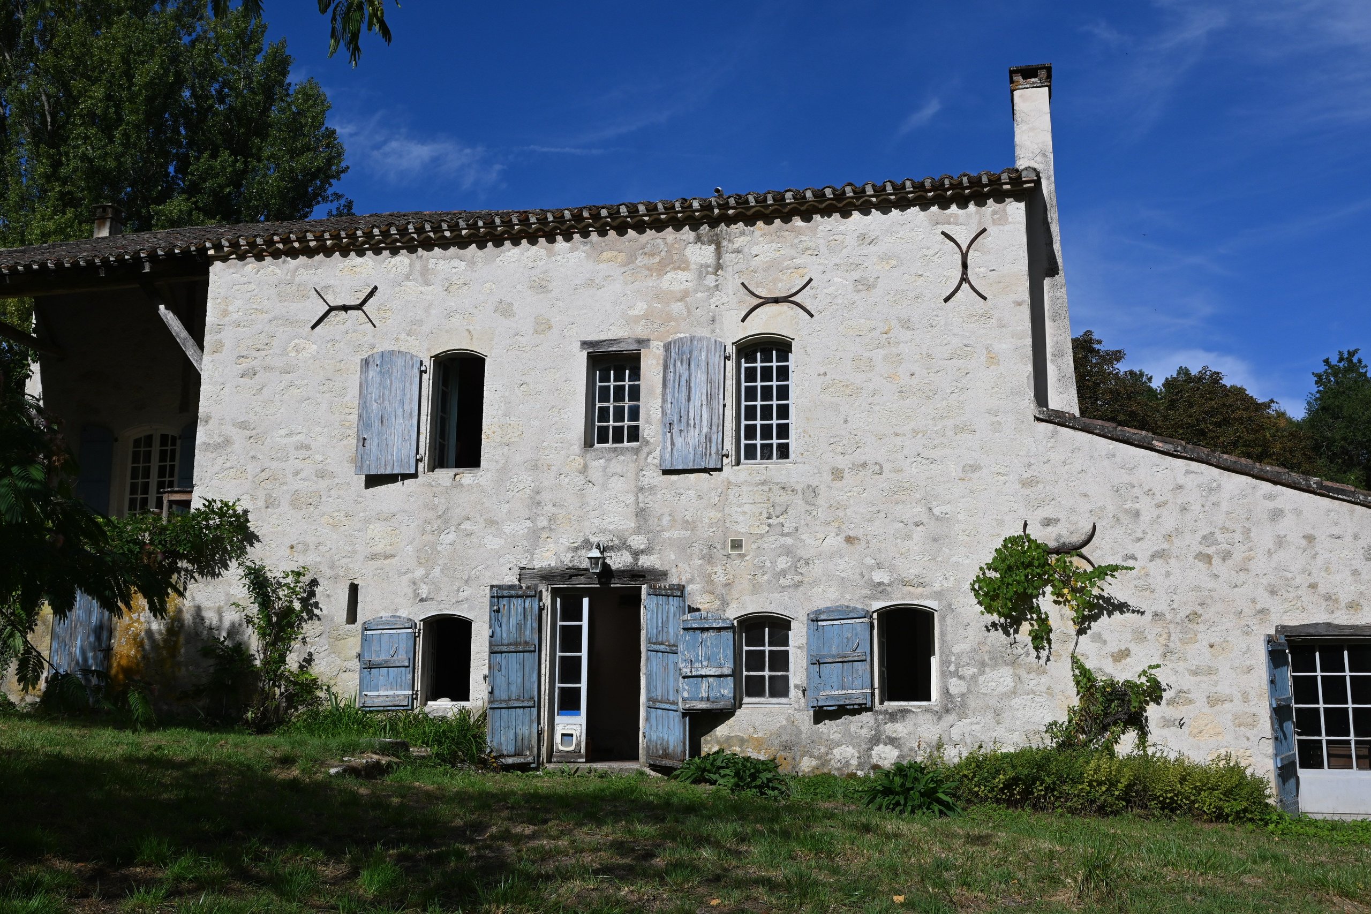
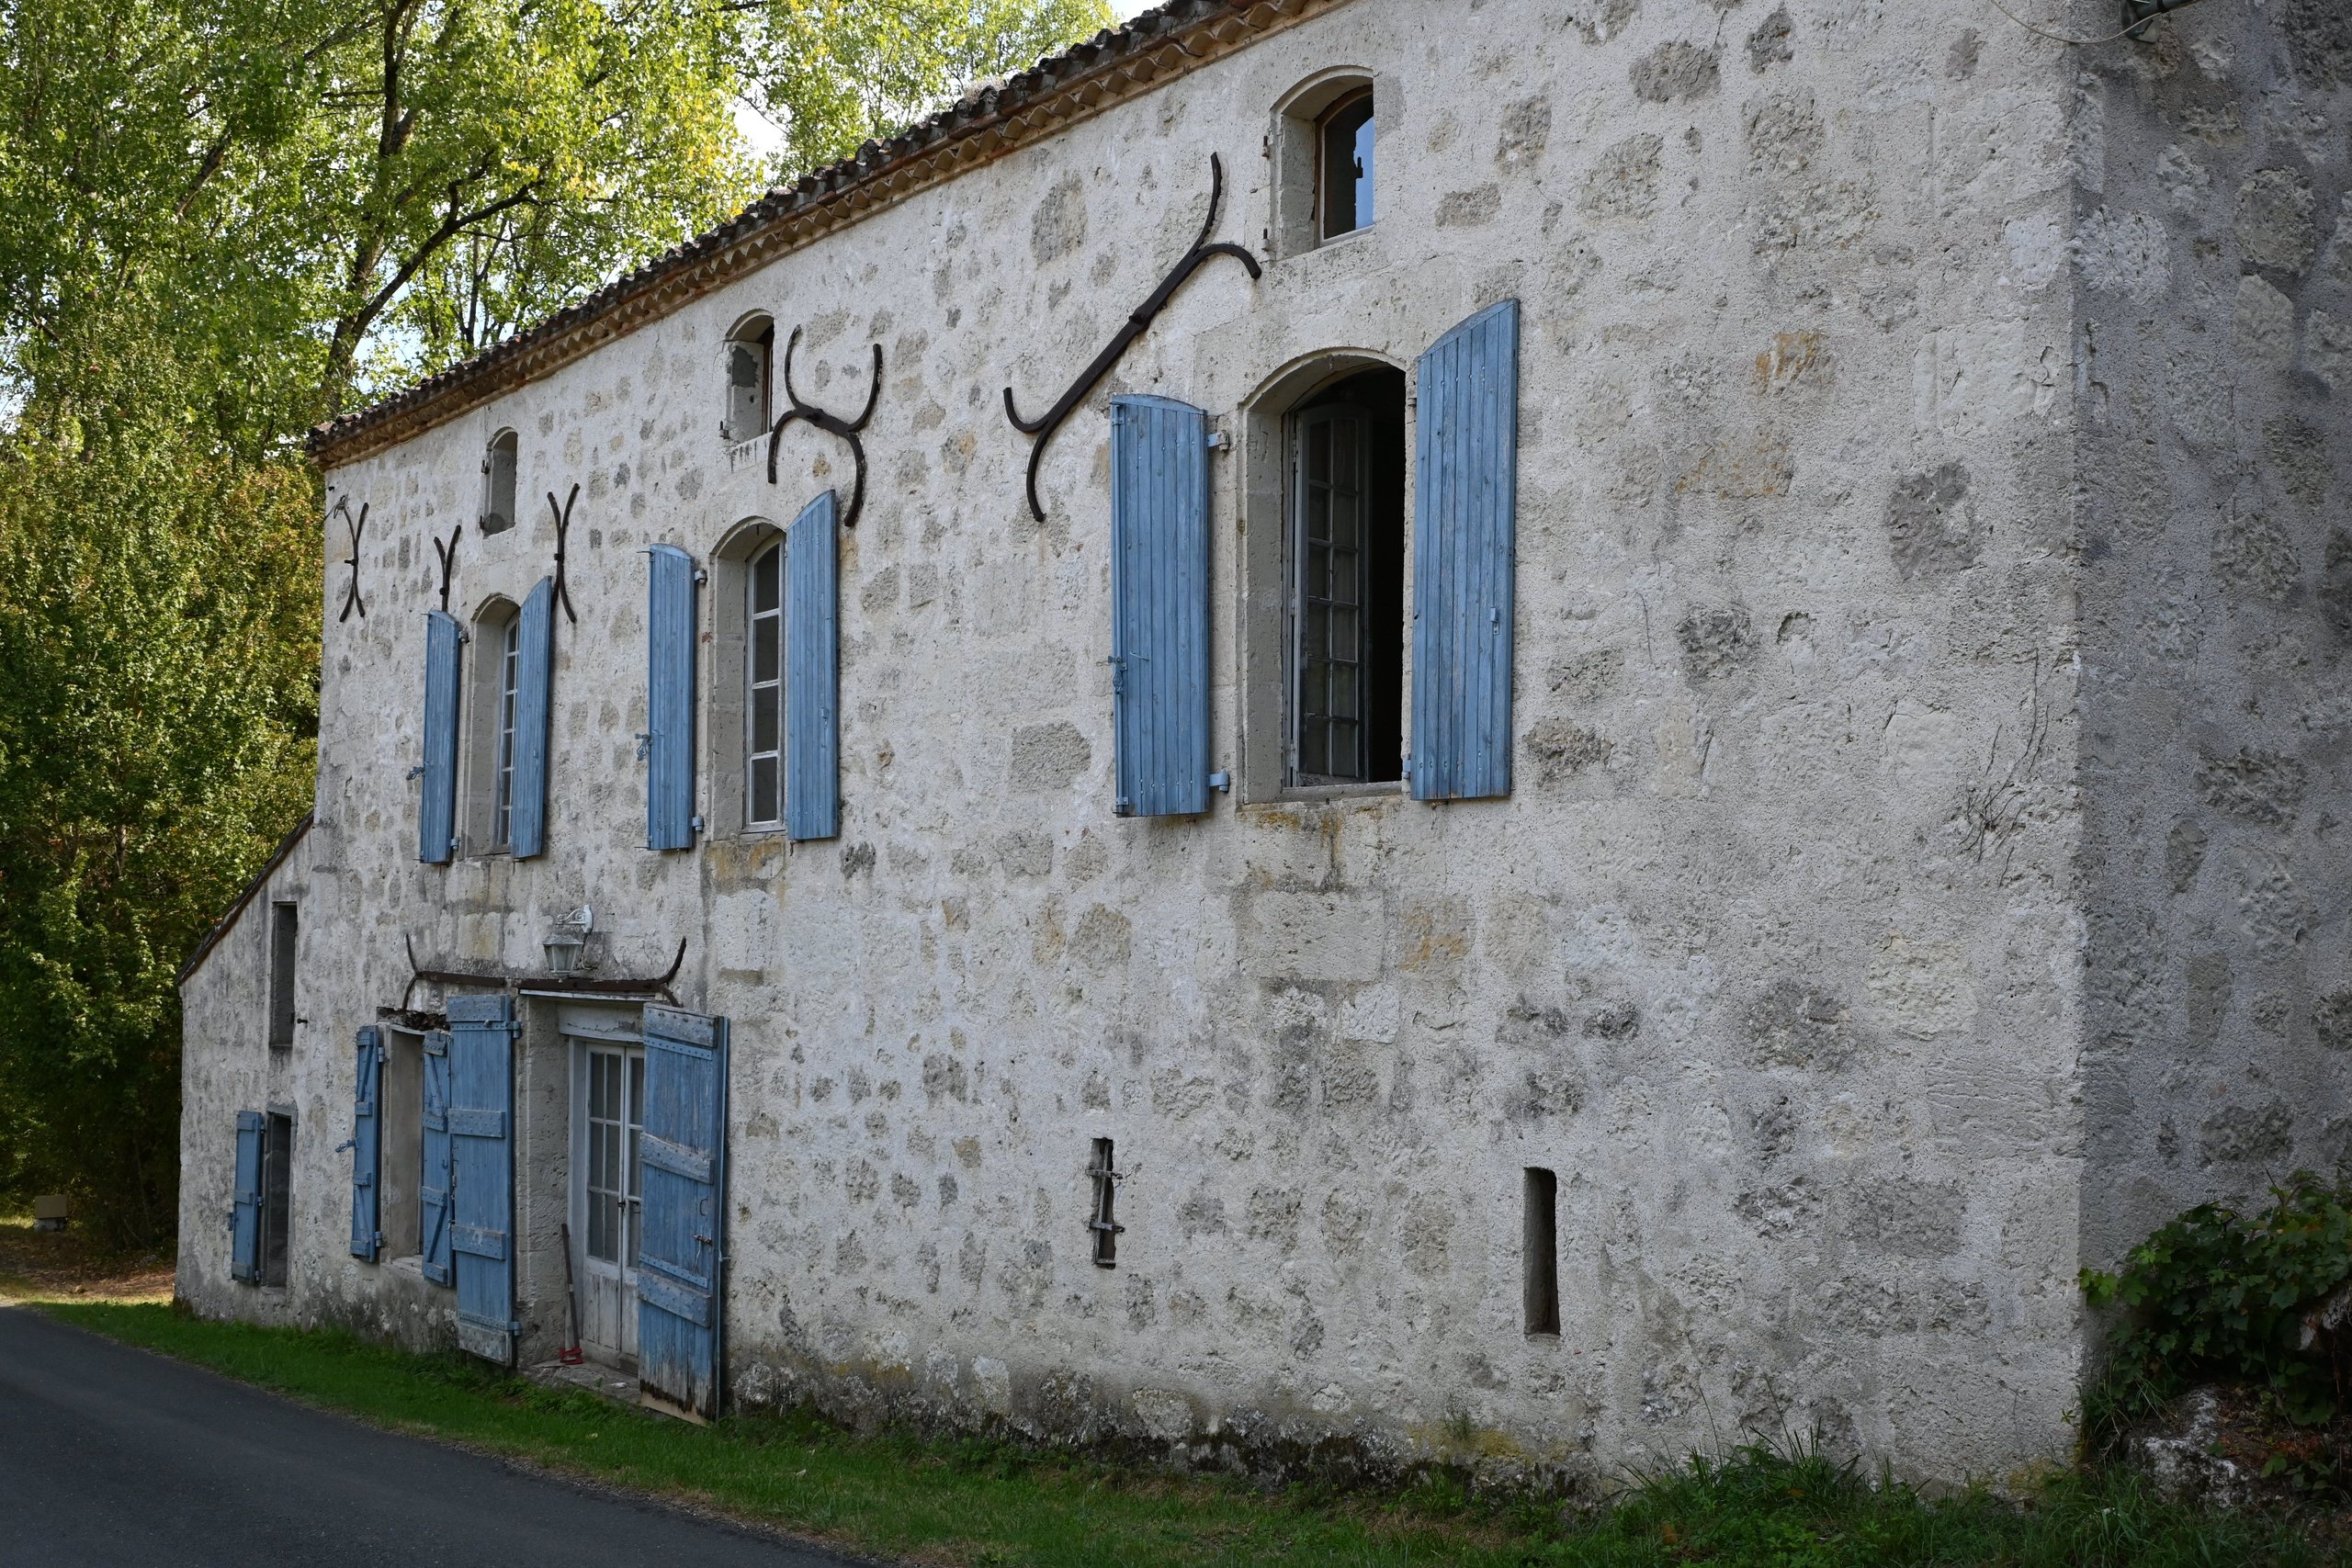
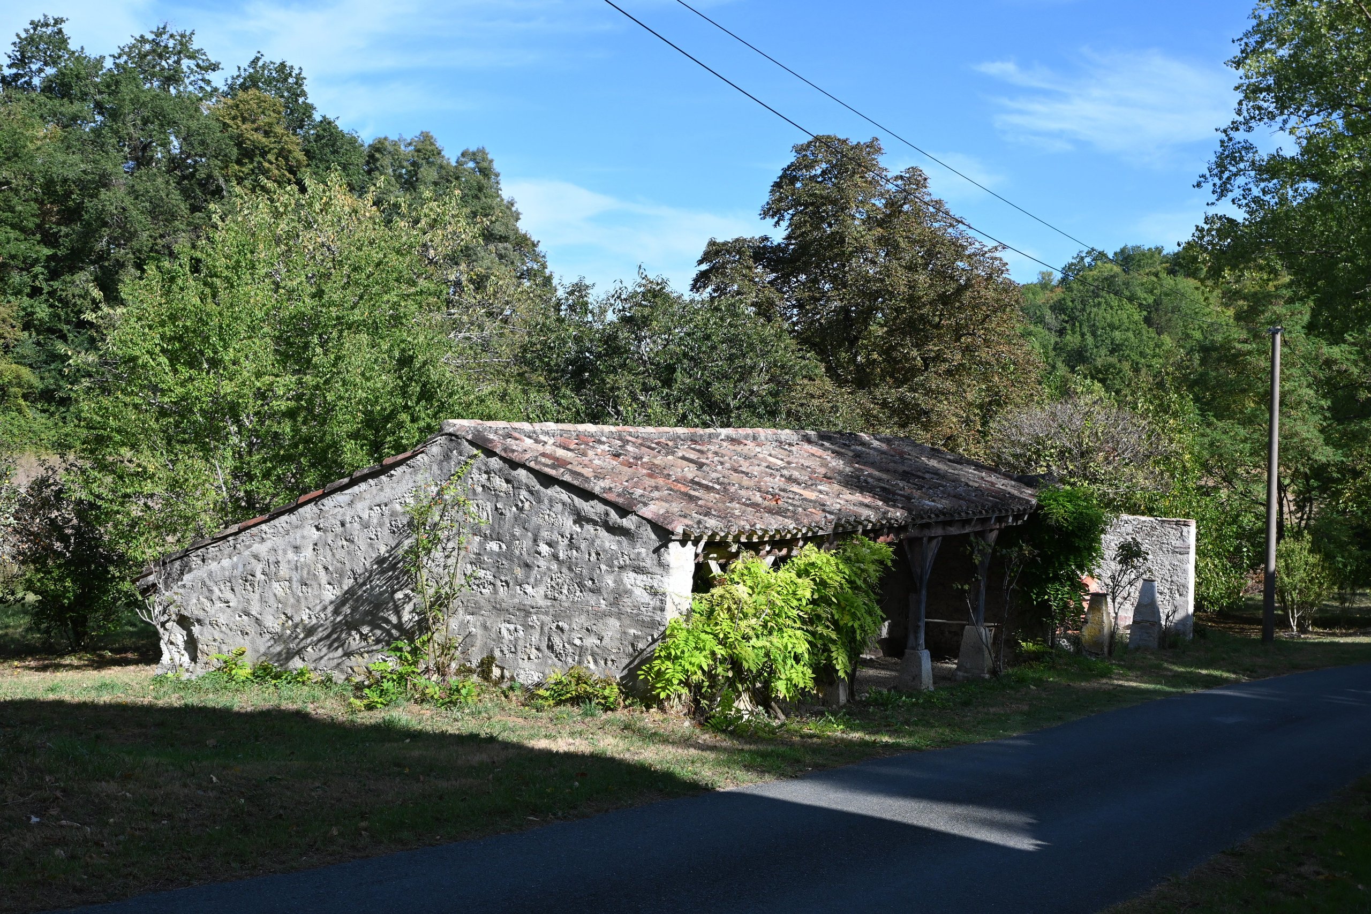
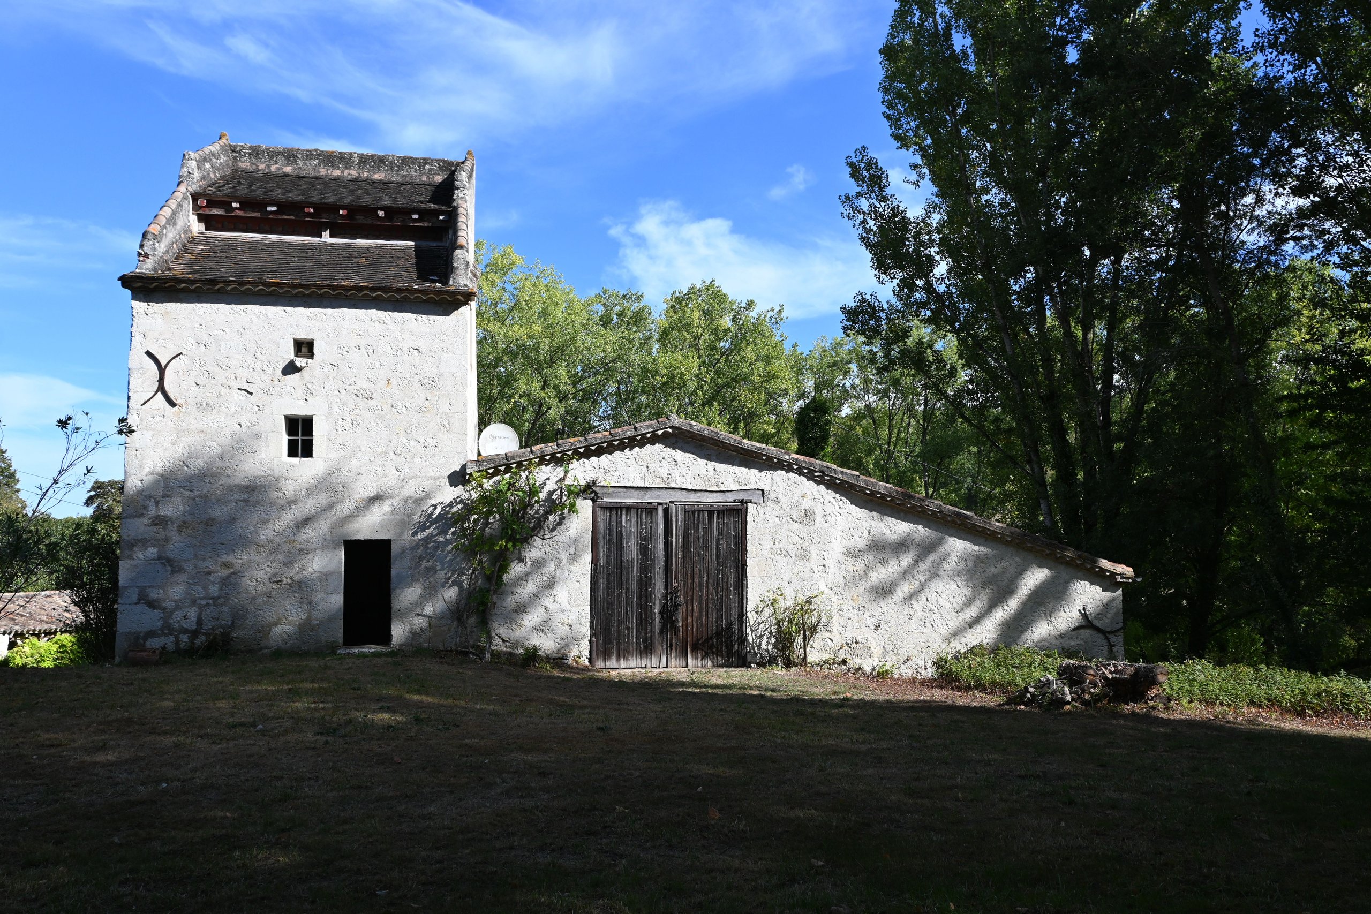
The property comprises an imposing 18th-century white stone farmhouse, a large barn topped by a remarkable Toulouse-style dovecote, now converted into a gîte (holiday rental), as well as a small outbuilding that could also be converted into a habitable dwelling, and a spring. All of this is harmoniously set within over one hectare of lush greenery.
The main house
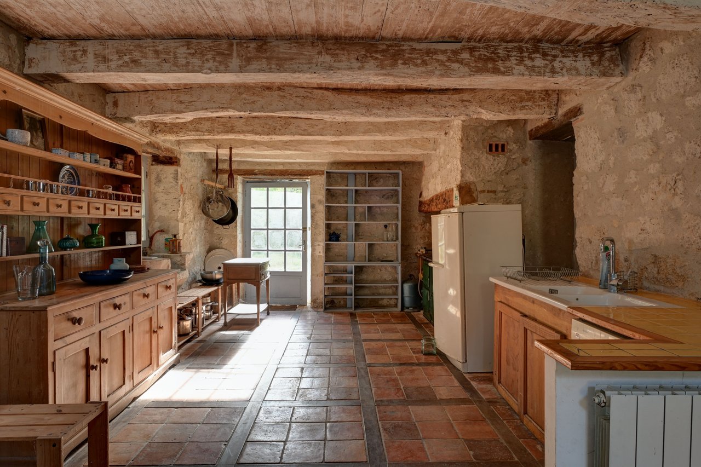
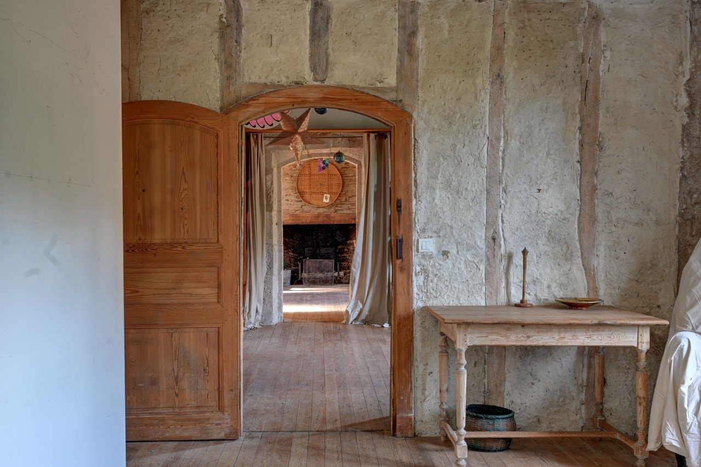
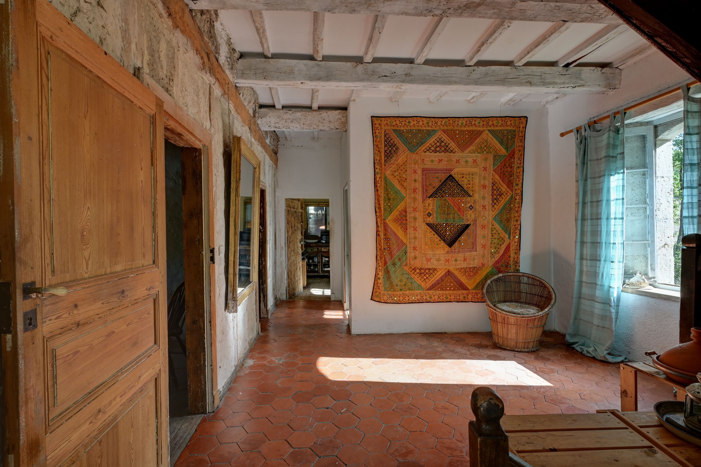
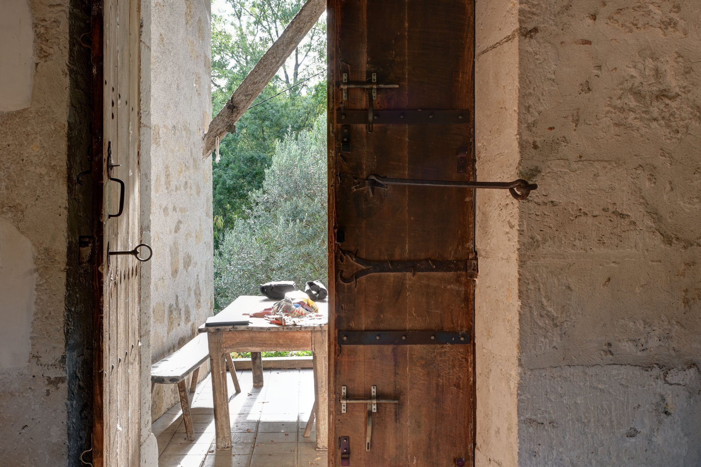
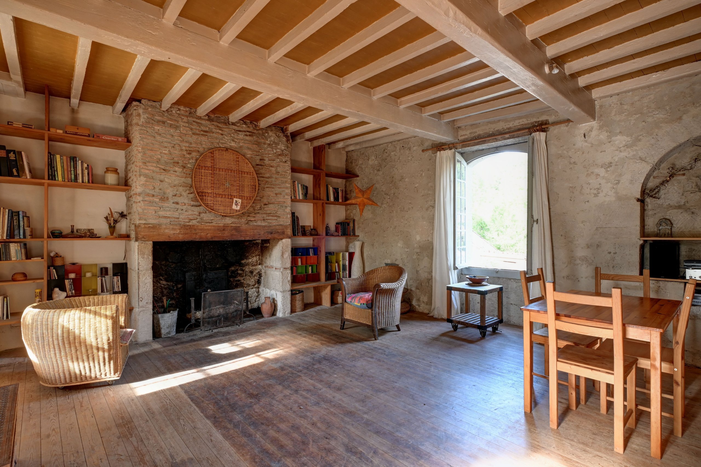
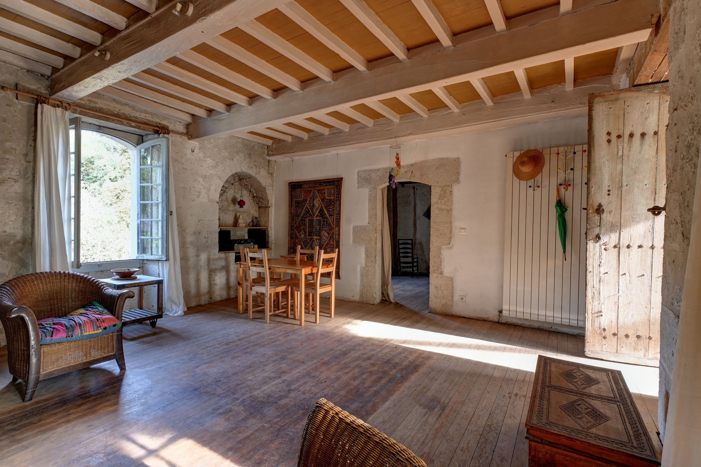
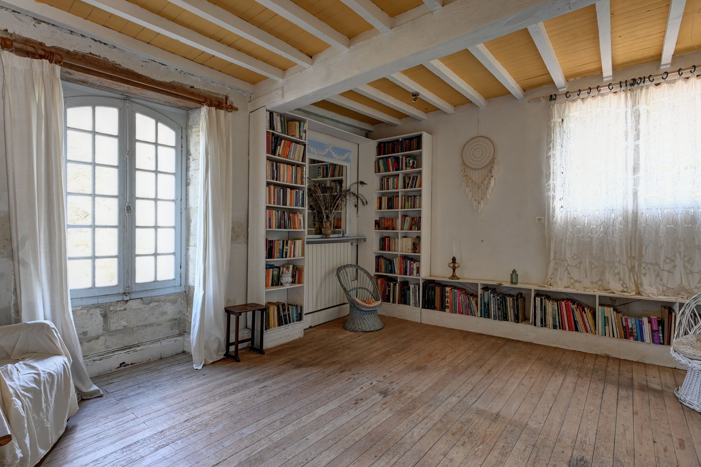
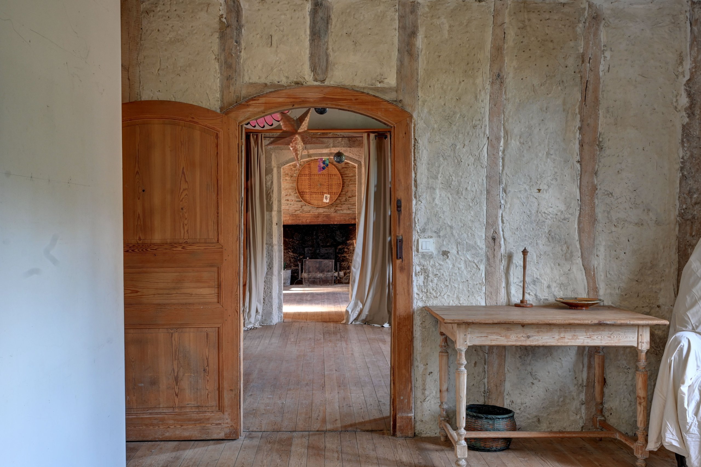
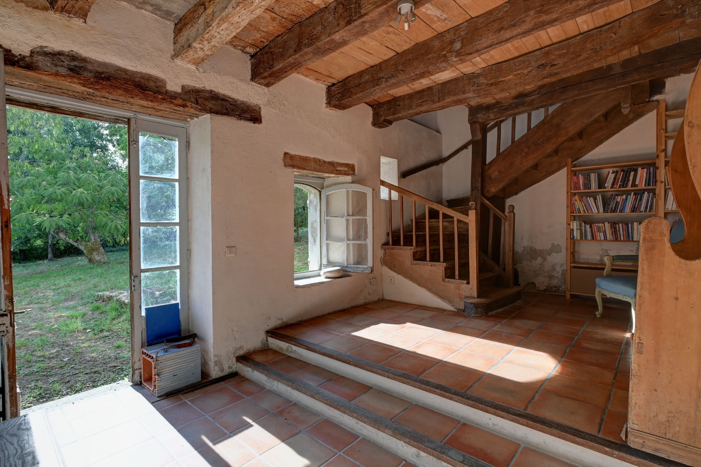
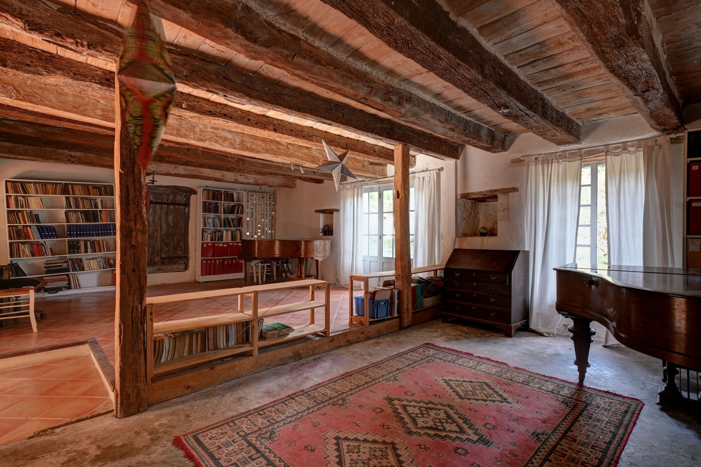
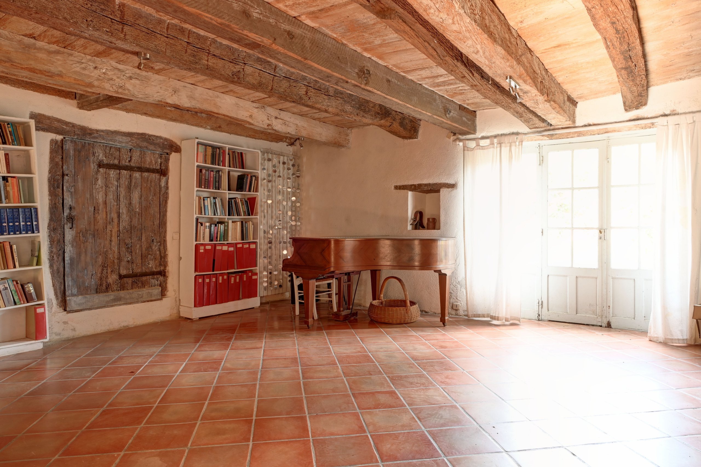
Built on three levels, the main house offers spacious rooms and authentic charm, with many original features: antique parquet floors, terracotta tiles, stone fireplaces, and beautiful windows.
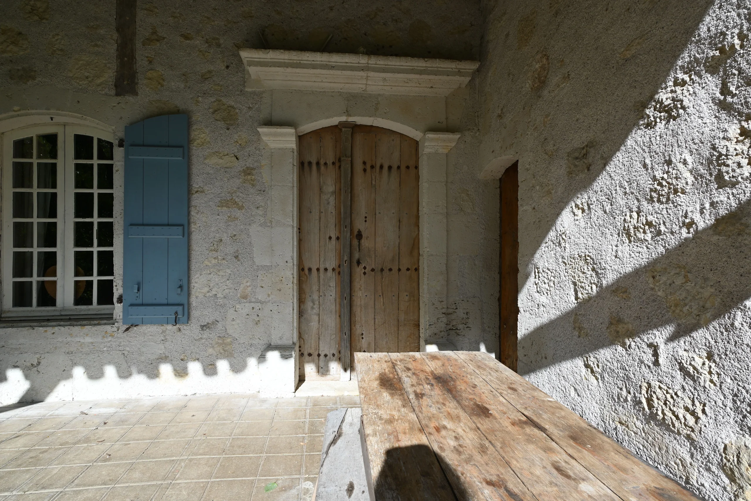
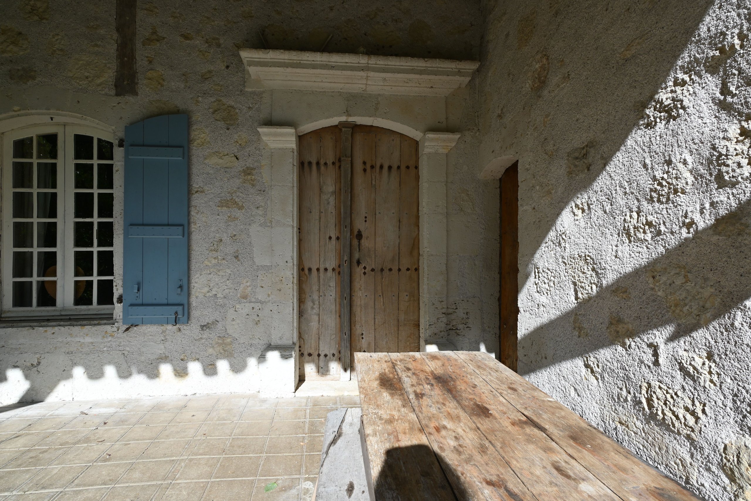
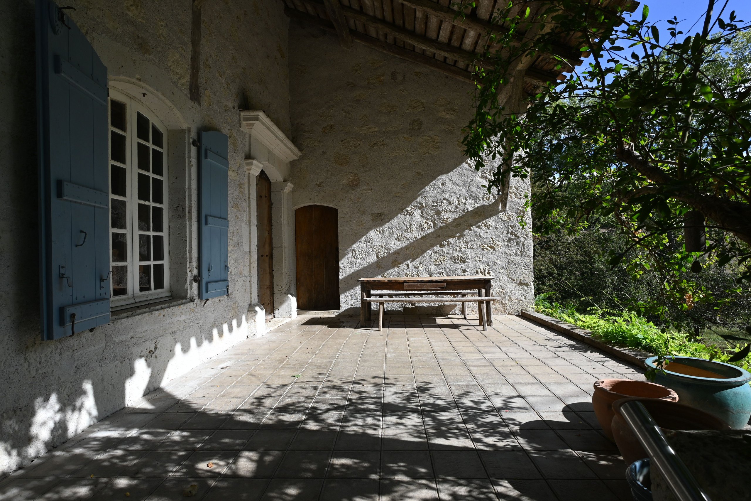
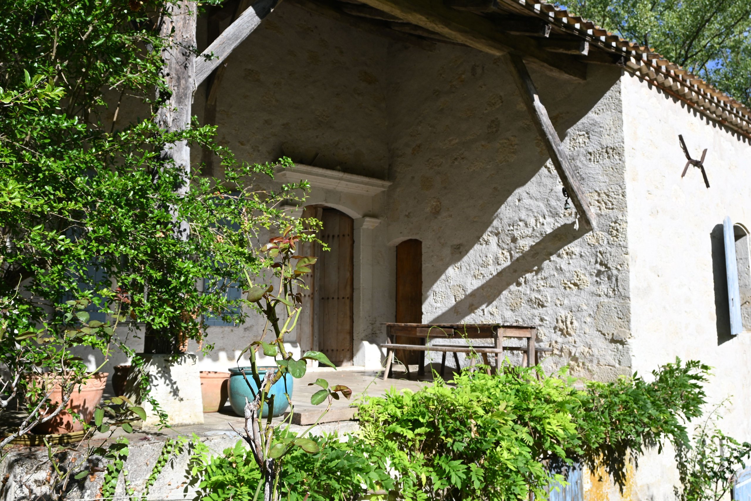
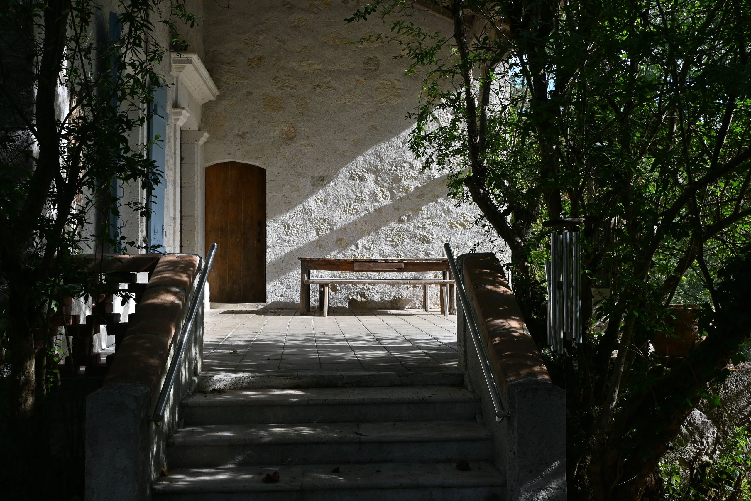
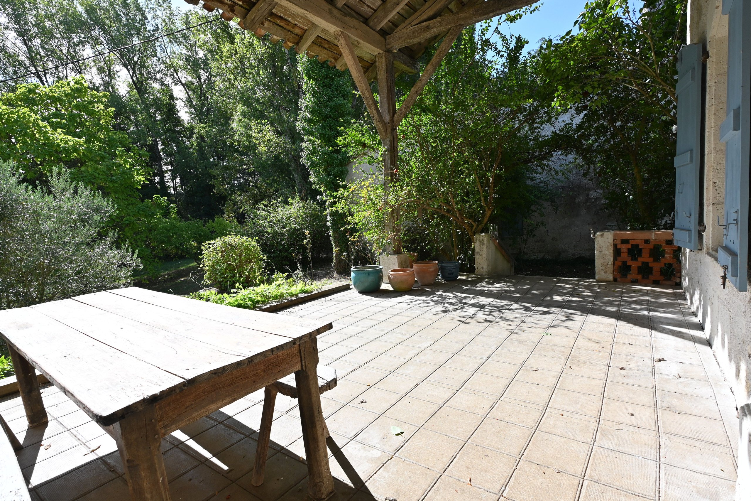
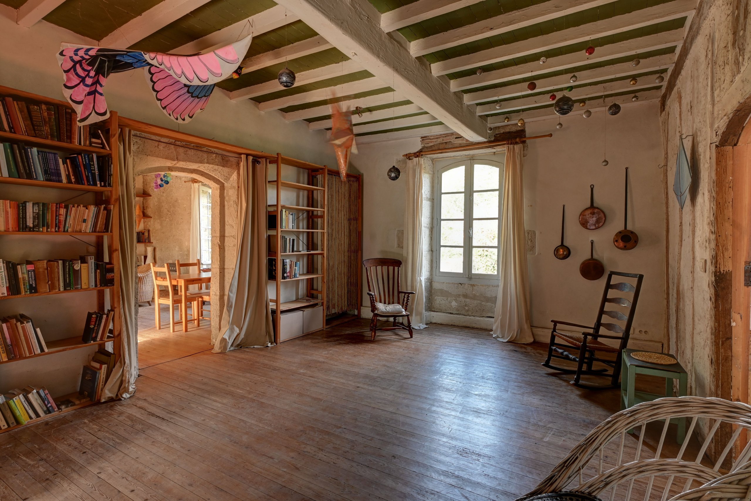
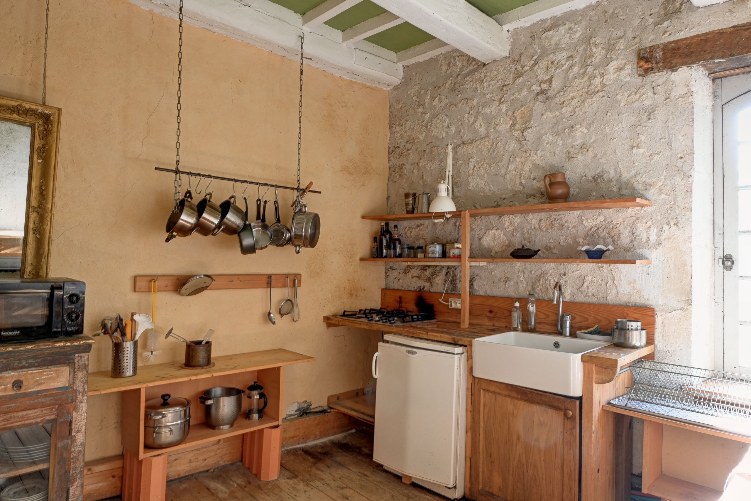
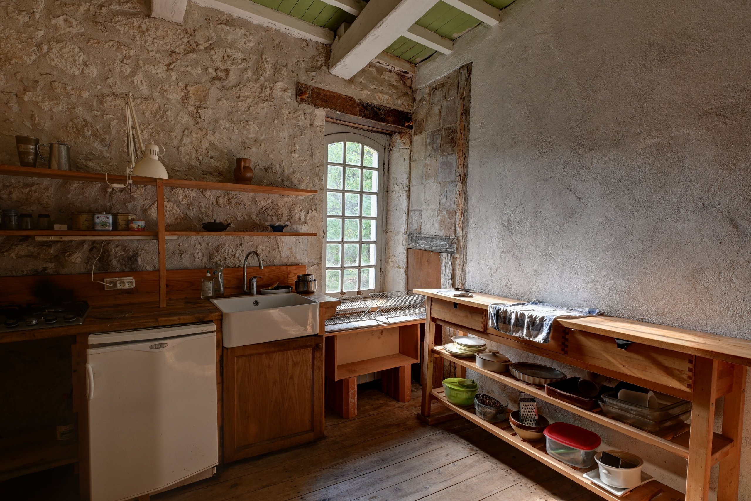
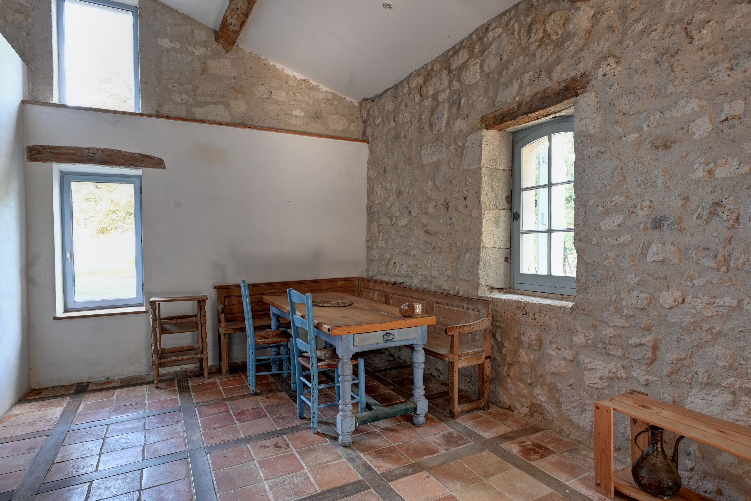
On the ground floor, a superb corner terrace leads to an elegant entrance hall which provides access to the main living areas. The ground floor features a welcoming living room with an imposing wooden front door and an open fireplace, a dining room that can also serve as a library, a bedroom, a storage room, a kitchen, and a shower room.
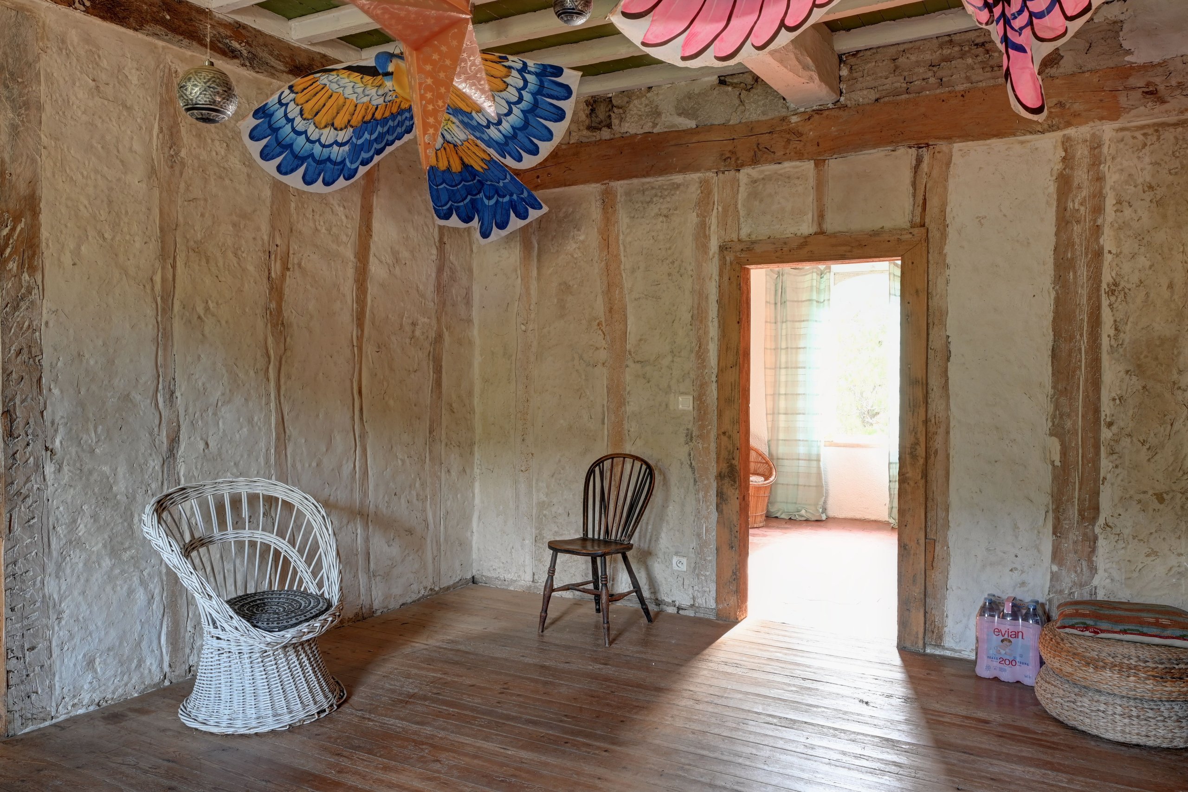
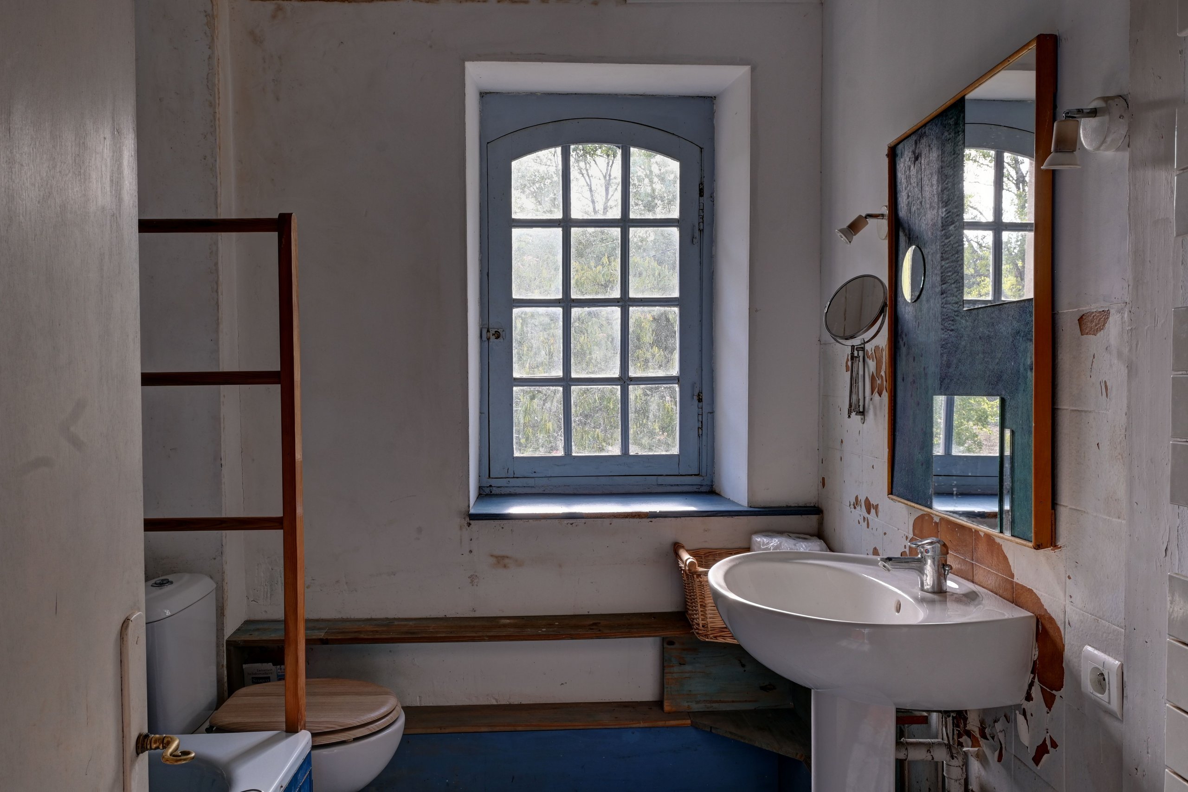
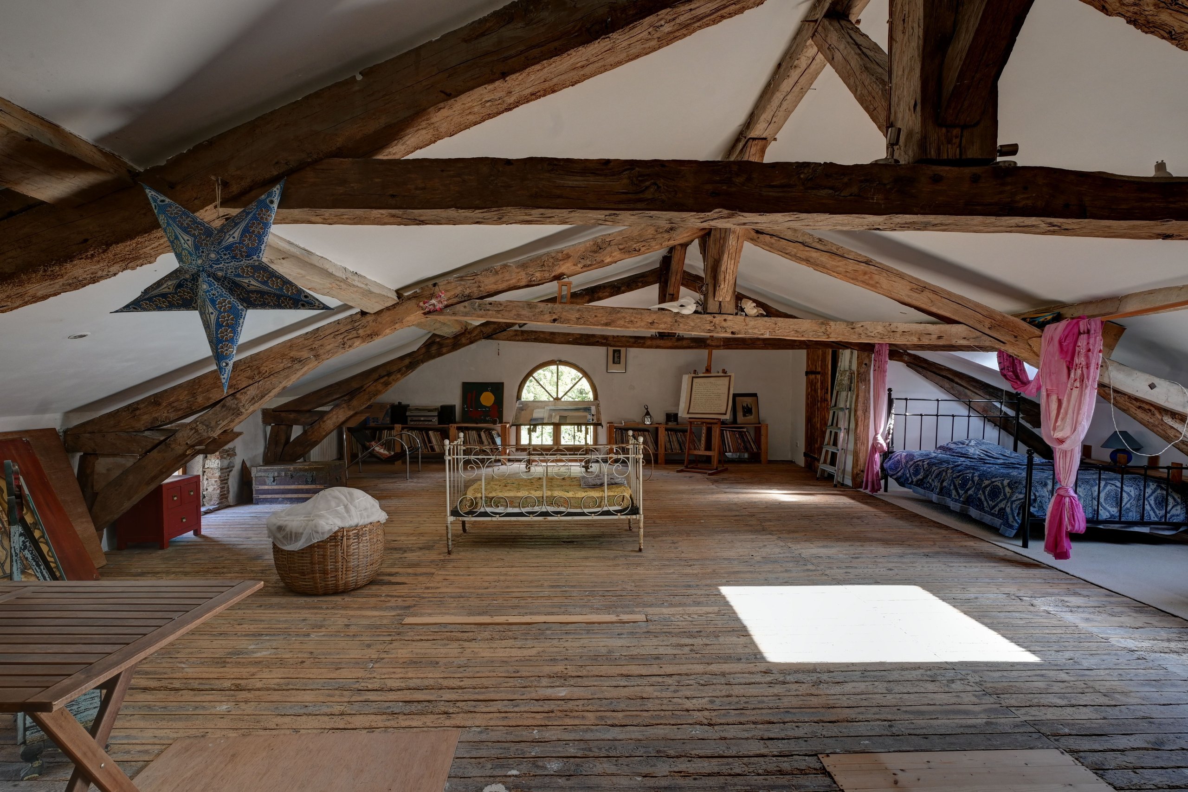
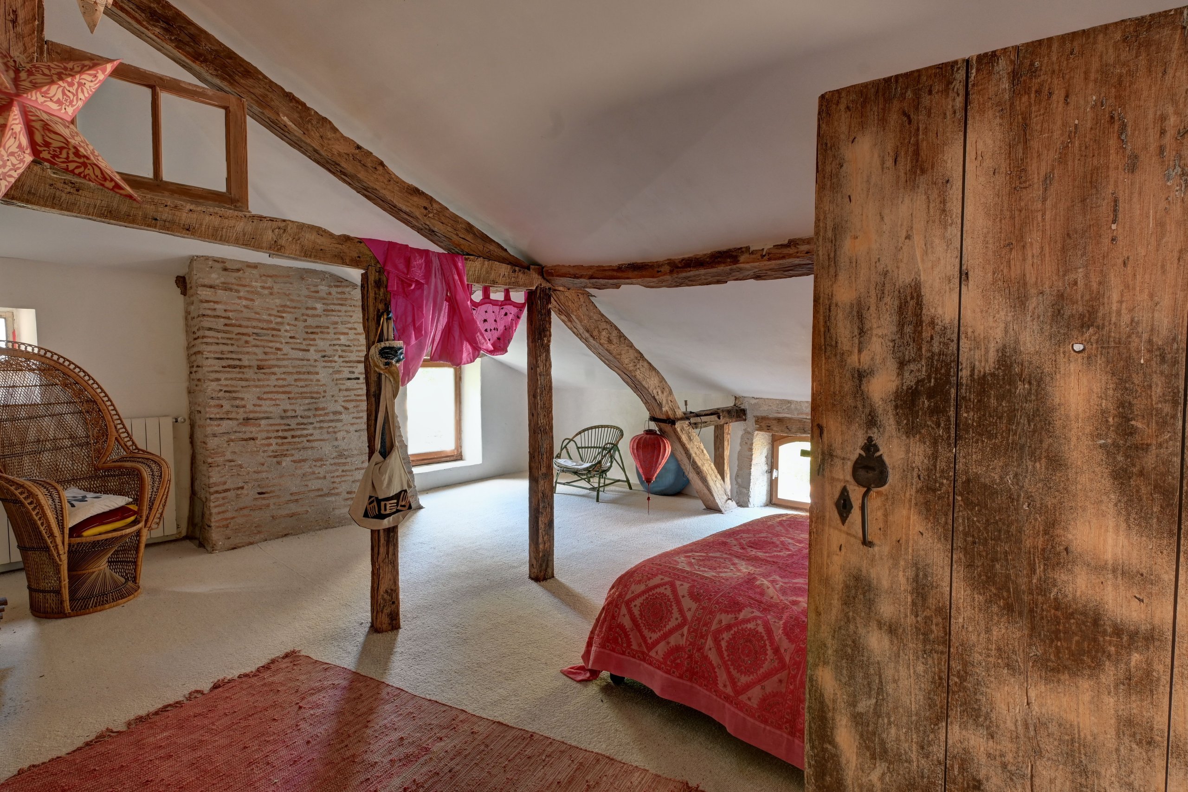
Upstairs, a converted attic with a toilet and sink, as well as a separate bedroom, provide additional living space.
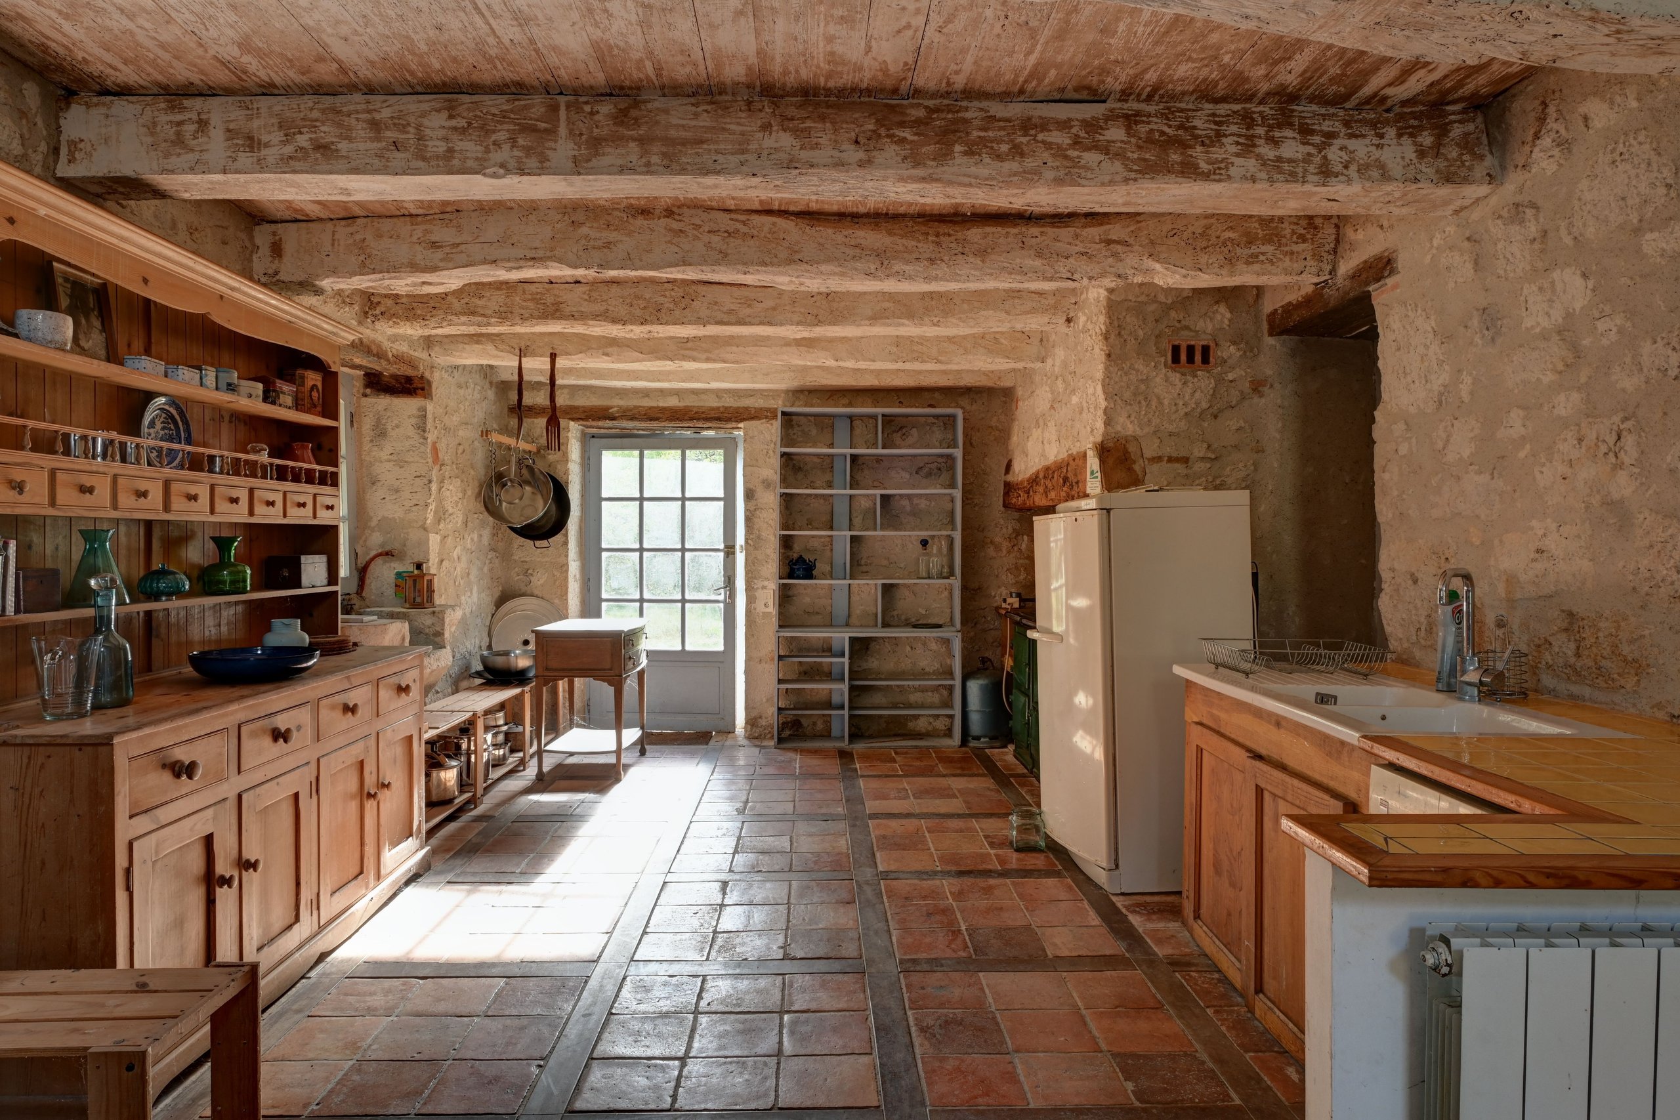
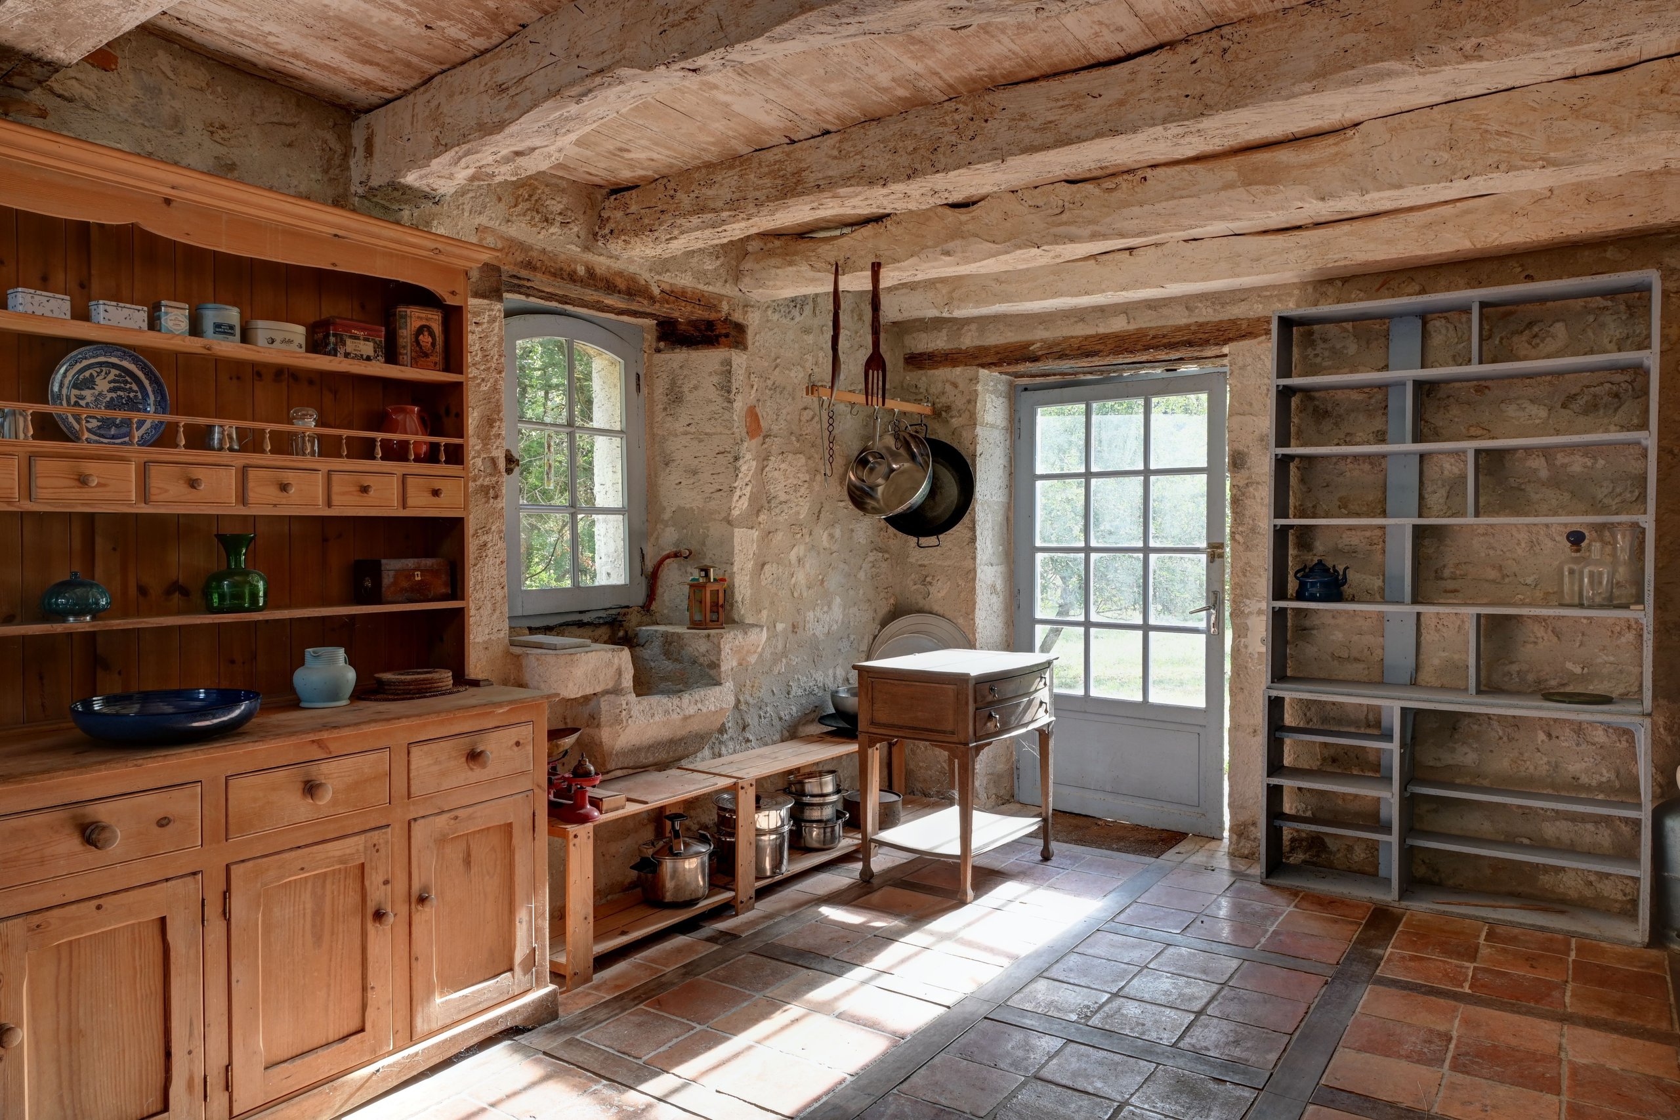
The garden level offers a lovely entrance leading to a spacious living area, a kitchen with a dining area equipped with an AGA range cooker, a shower room, and a separate toilet. A cellar completes this level and offers valuable storage space.
Outbuildings and Accommodation
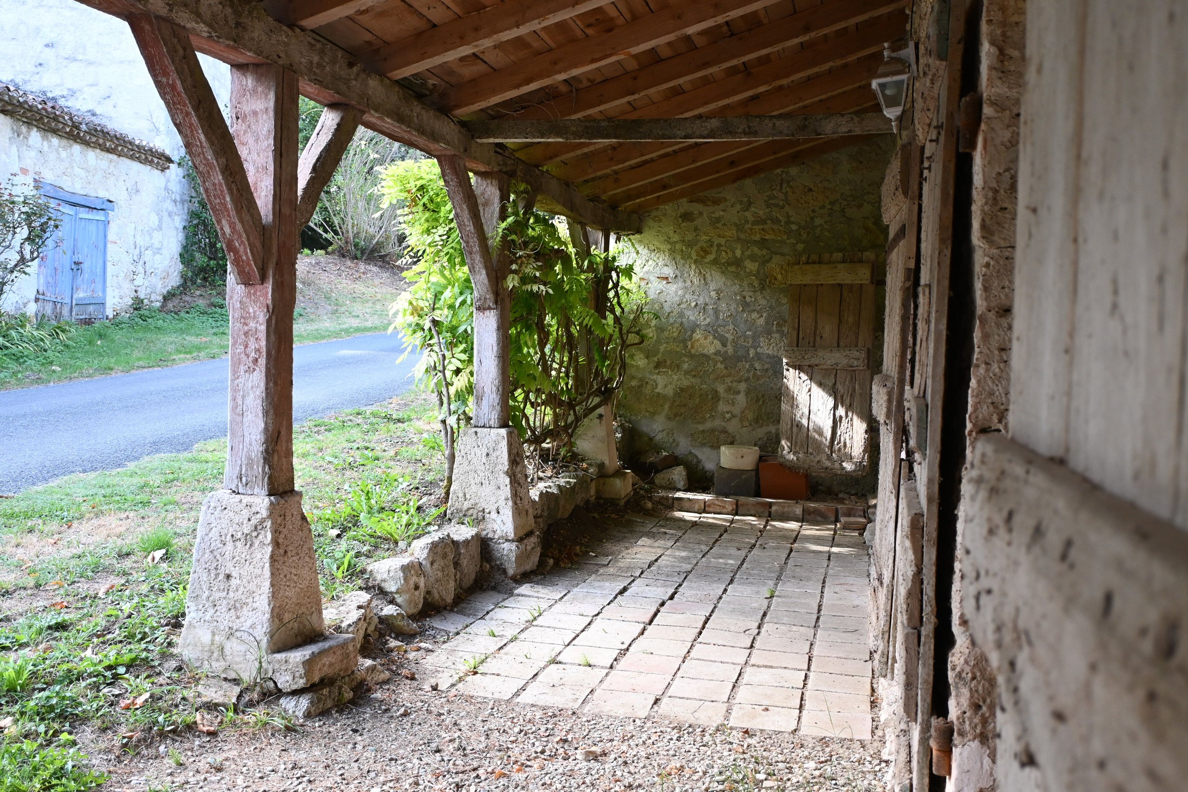
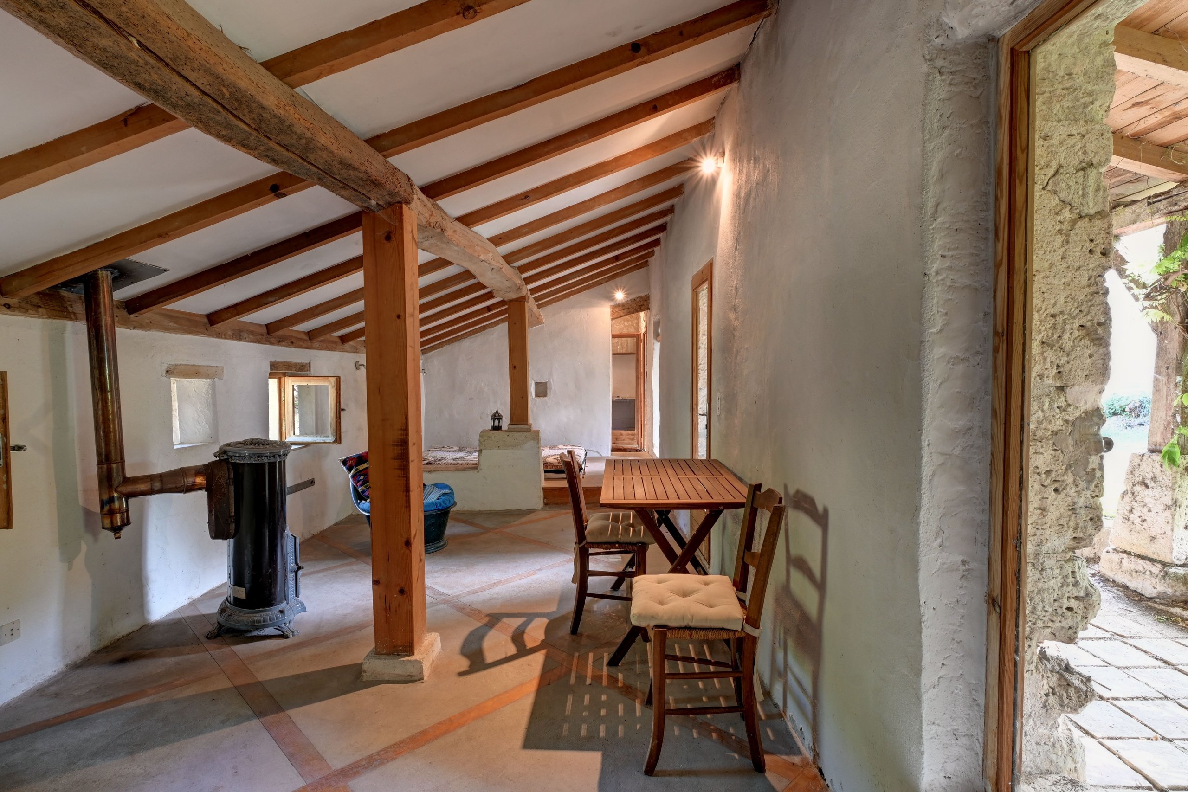
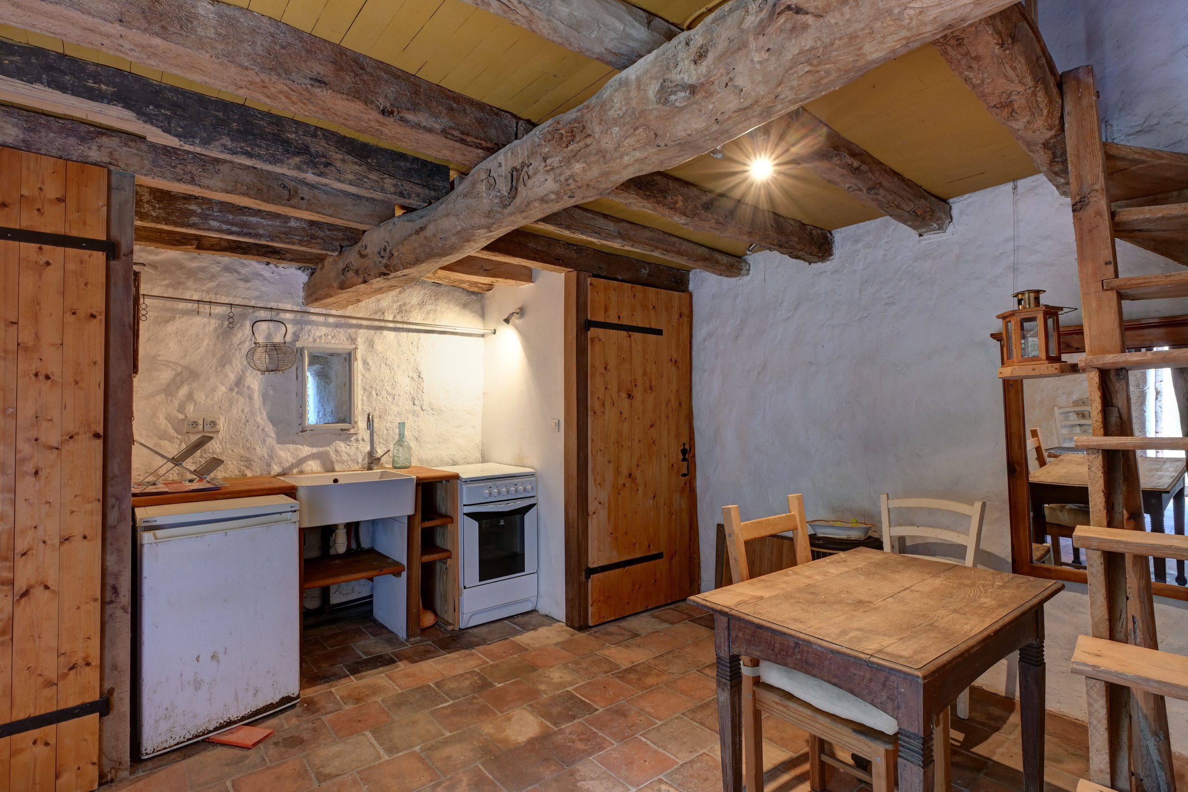
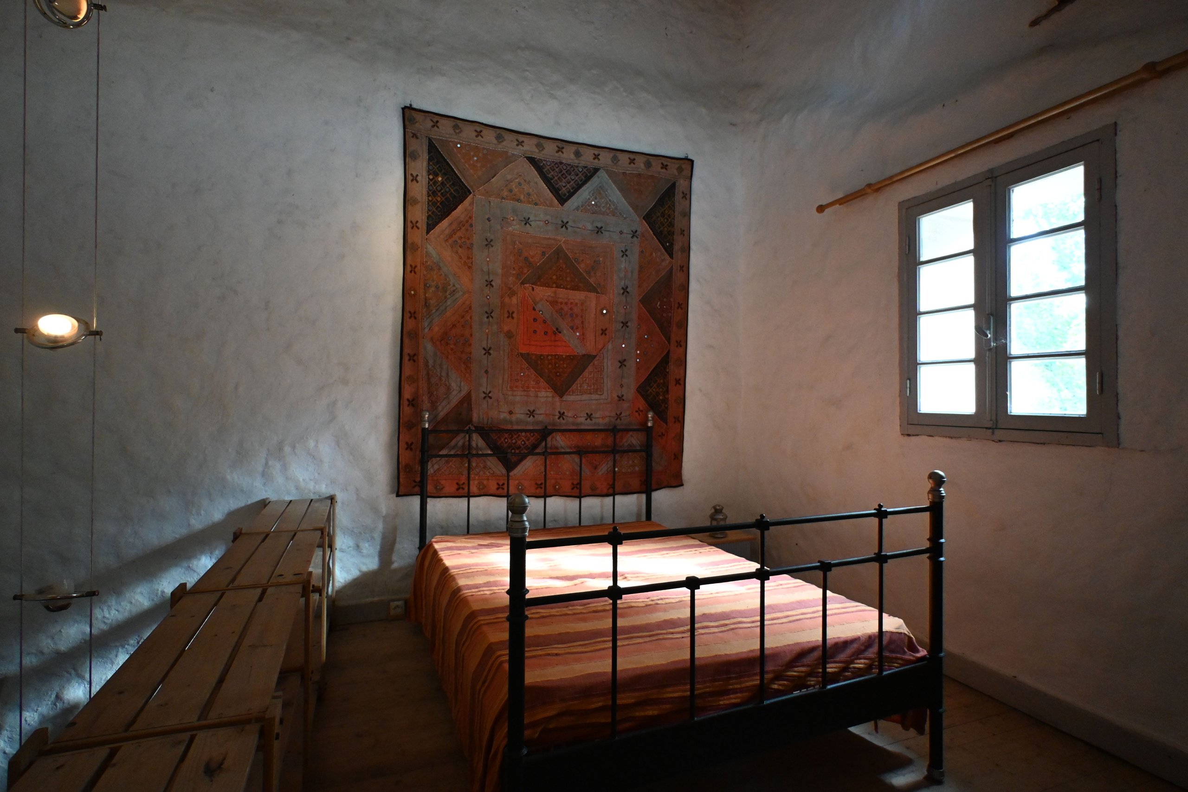
Across the small road is a charming tiny house, comprising a kitchen, a shower room, and a bedroom/living area with a wood-burning stove.
The magnificent Toulouse-style dovecote houses a characterful gîte (holiday cottage) with two bedrooms, a kitchen, and a shower room on the ground floor.
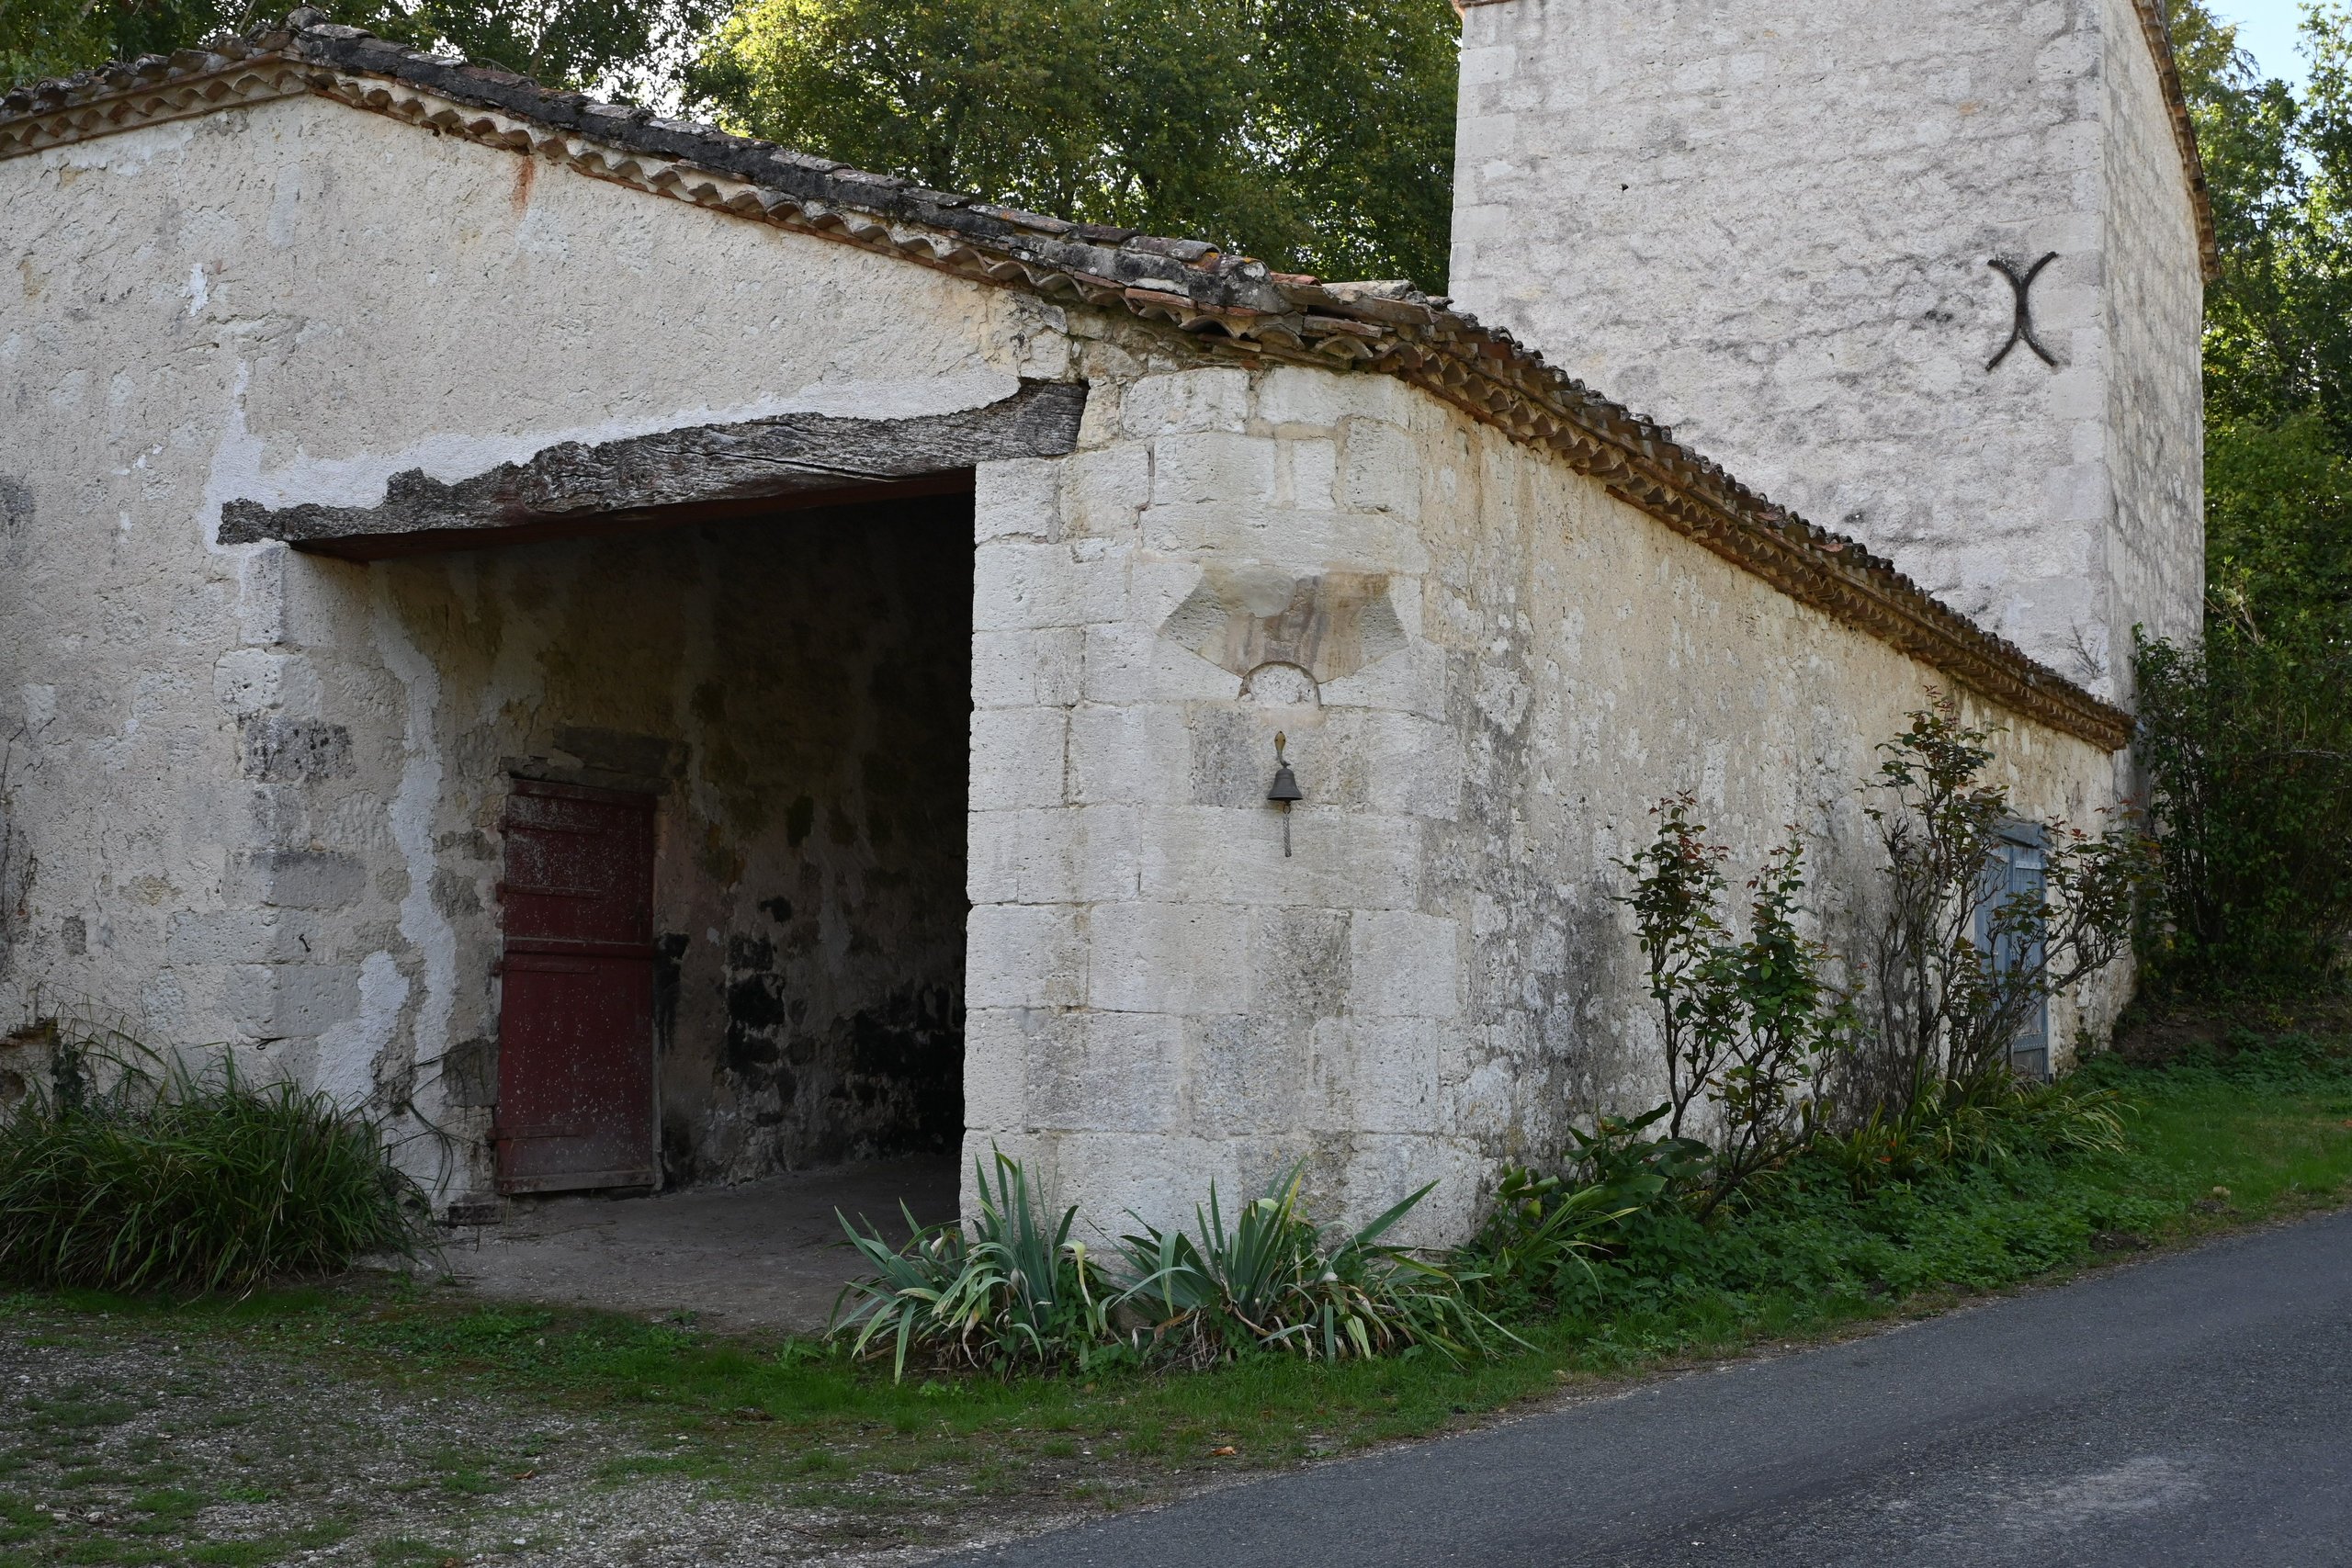
A large barn completes the property. An open section provides parking for several vehicles, while the enclosed section offers considerable space and numerous possibilities for layout or storage.
Some minor renovations can be considered depending on the future owners' plans and needs.
A preserved environment
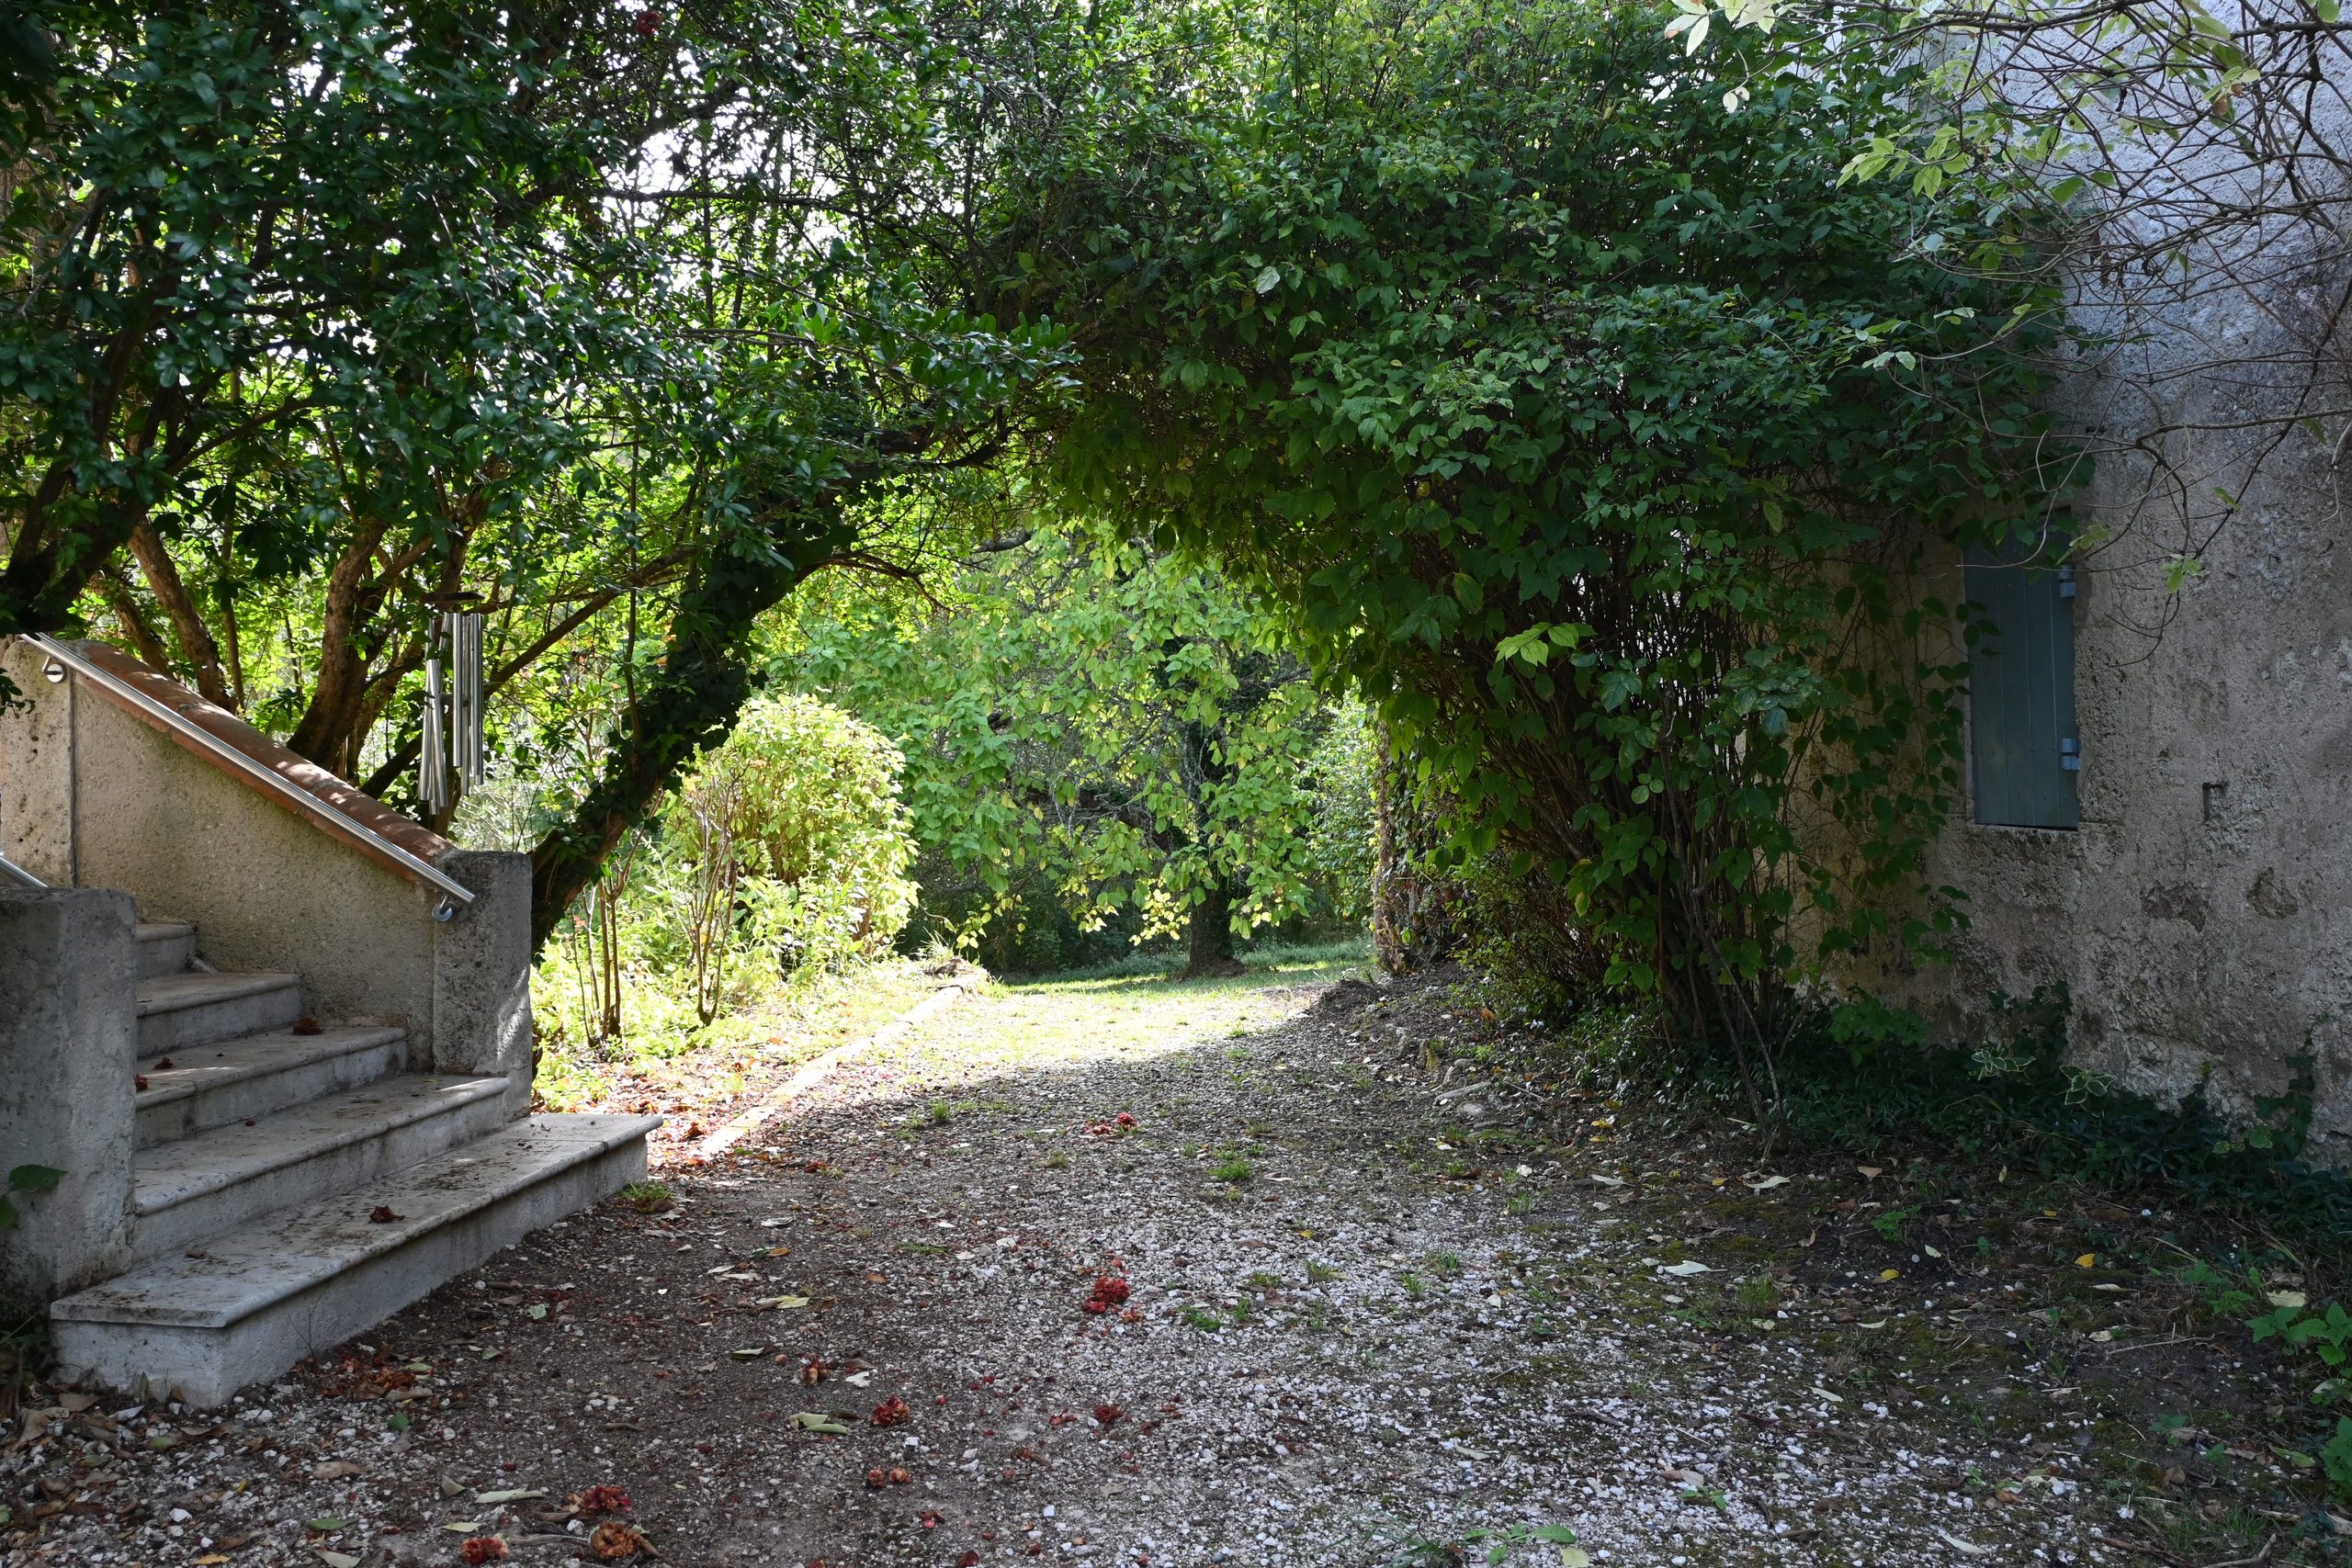
The garden, adorned with beautiful mature trees and numerous fruit trees, offers a peaceful and verdant setting.
The property is bisected by a very quiet country lane, with a few neighbors but no immediate proximity. It thus benefits from a preserved rural environment, free from nuisances, in the heart of a beautiful green valley.
A place steeped in history
Beyond the beauty of its buildings and the authenticity of its stonework, this property boasts a particularly rich history.
Notably, it was the former residence of the Prefect of Martinique and hosted several artists, including the painter and sculptor Georges Artemoff.
The previous owners also instilled a true cultural dimension into the property by creating an association dedicated to classical music, intended to support a clinic located in a remote valley in Gongkar, India. The property has thus hosted numerous concerts bringing together musicians from all over France and several European countries.
A property with multiple possibilities
With its character, its size, its outbuildings, and its history, this property offers numerous possibilities: a family residence, a guest house, a tourist business, or the pursuit of a cultural and artistic project.
A rare and inspiring place, where history, nature, and architecture meet in a preserved setting.
Buying a home involves many aspects. Our agency not only guides you through the purchase itself but also assists with practical matters that follow. From administrative formalities to useful recommendations, we ensure that you can enjoy your new home without worries.